Fields of work / architecture & buildings

Architecture & buildings

Photographing architecture means understanding a project before representing it. I approach each building as a set of volumes, lines and relationships to the site.

Terrace opening onto the sea — Phare de la Pietra — photograph by Thibaut Dini
Phare de la Pietra · Orma Architettura · L’Île-Rousse, CorsicaTD·02 ▸ 1A

( Index )

Programme
14 projects
01Phare de la PietraHistoric monumentOrma ArchitetturaL’Île-Rousse, Corsica
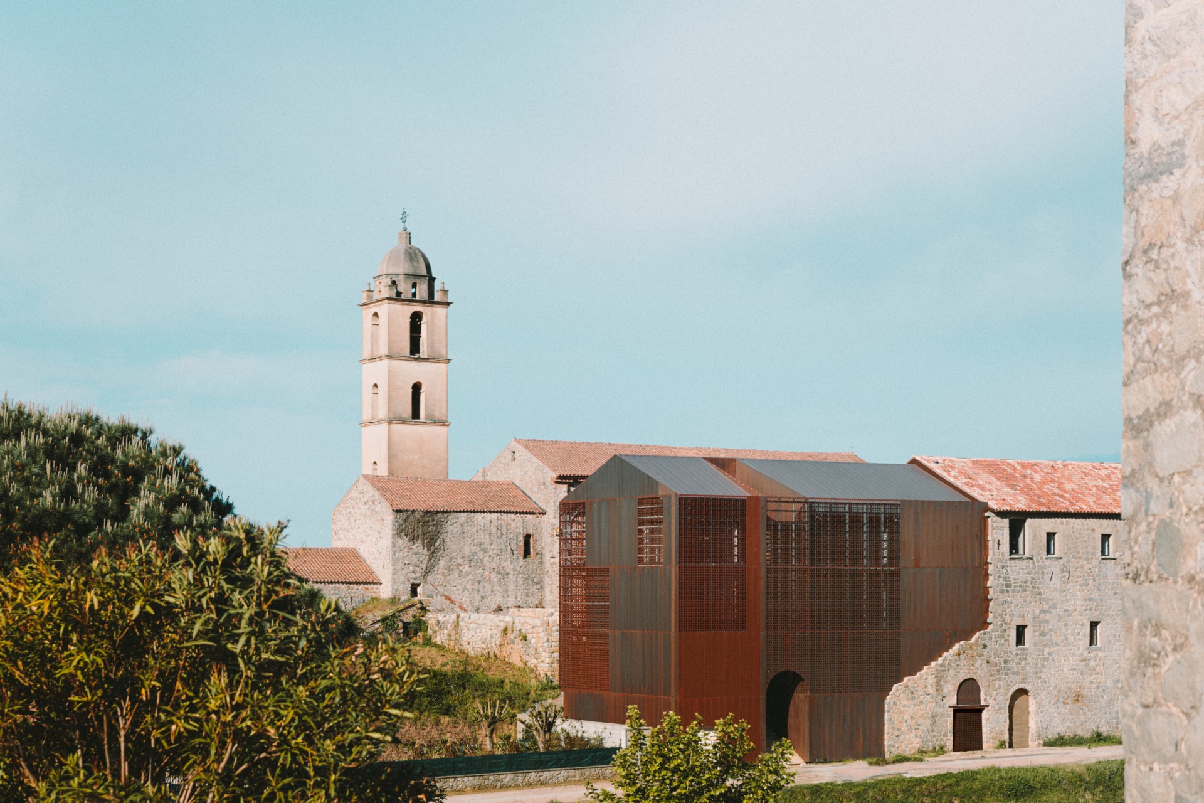
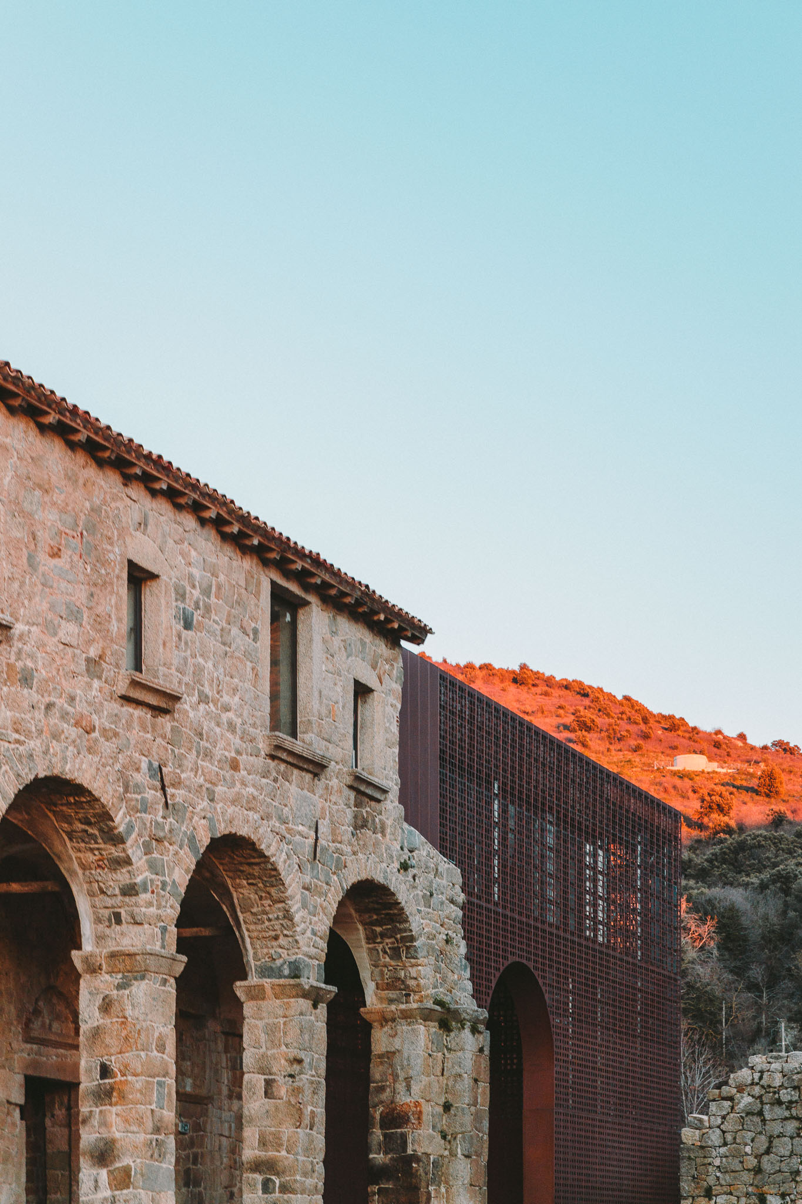
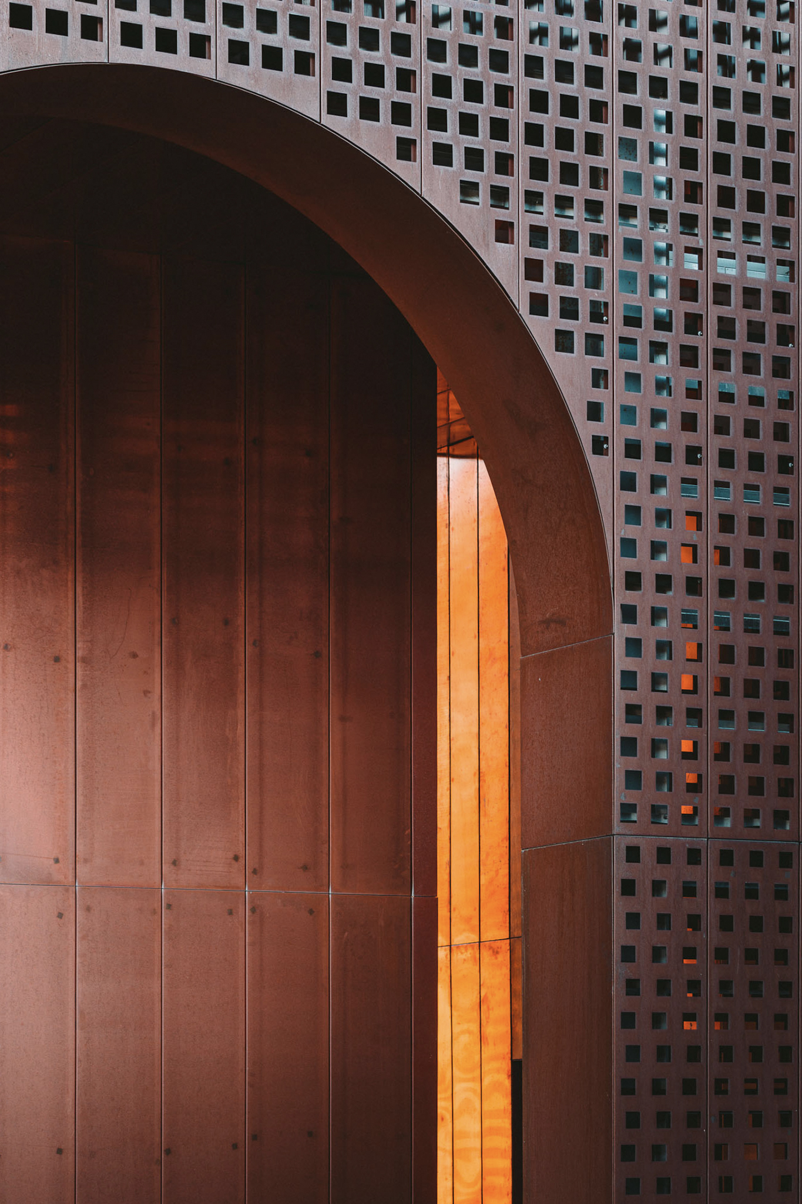
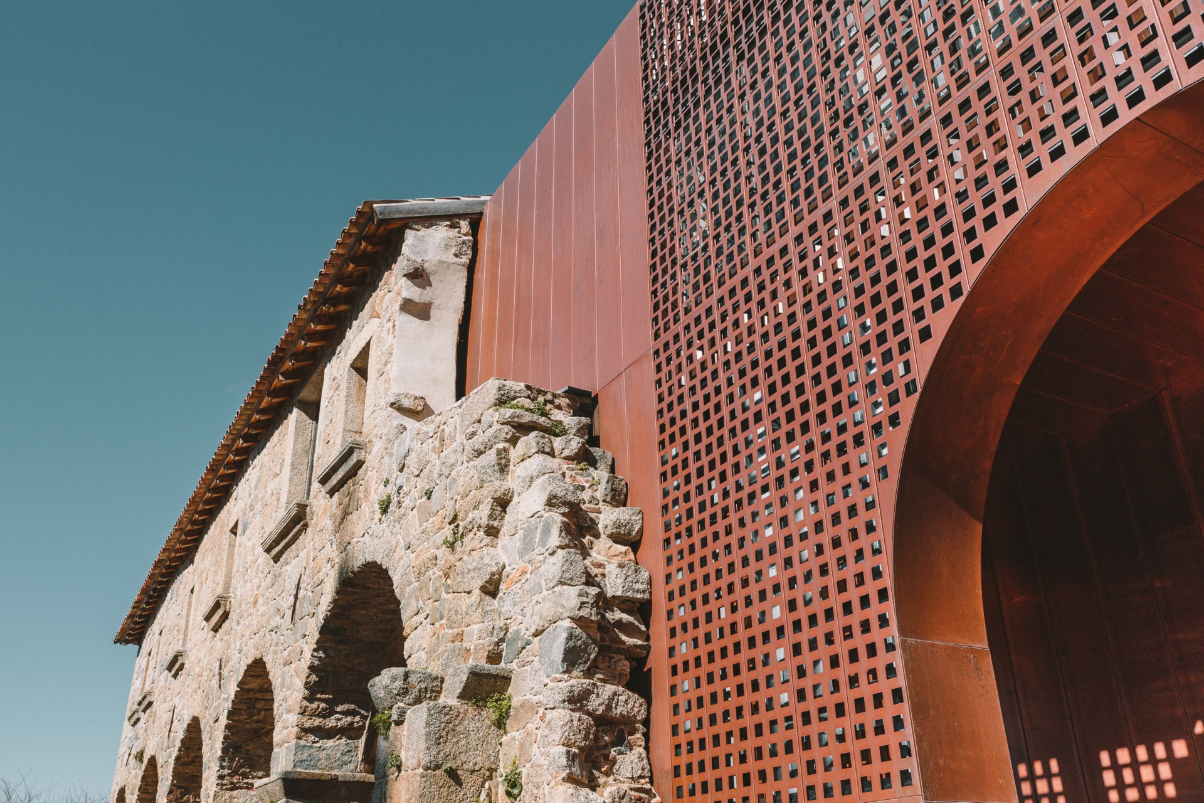
02Couvent Saint-FrançoisCultural facilityAmelia Tavella ArchitecteSainte-Lucie-de-Tallano, Corsica
03Pifanu kindergartenSchool facilityOrma ArchitetturaPorto-Vecchio, Corsica
04Pointe Rouge HousePrivate houseMargot Van Gaver & Charlotte JuillardMarseille, Provence
05House V.Private houseADP ArchitectesVallecale, Corsica
06Casa Santa TeresaPrivate houseAmelia Tavella ArchitecteAjaccio, Corsica
07Phare de la MadonettaHistoric monumentOrma ArchitetturaBonifacio, Corsica
08Defendini SchoolSchool complexOrma ArchitetturaBastia, Corsica
09House D.Private houseAnne MourotSerra-di-Ferro, Corsica
10Edmond Simeoni Primary SchoolSchool facilityAmelia Tavella ArchitecteLumio, Corsica
11U MisincuHotelOlympe ZographosCagnano, Corsica
12House MAPrivate houseAnne MourotPietrosella, Corsica
13Pôle EmploiOfficesVersini Architectes AssociésMezzavia, Corsica
14Conservatoire de Musique, Danse et Art Dramatique de Corse Henri TomasiCultural facilityAmelia Tavella ArchitecteAjaccio, Corsica
15La VignarellaPrivate houseVincent LeprinceCosta Verde, Corsica
16Auguste Benoit Primary SchoolSchool facilityAmelia Tavella ArchitecteCabriès, Provence
01

Featured · Historic monument

Phare de la Pietra

Programme
Historic monument
Design · commission
Orma Architettura
Location
L’Île-Rousse, Corsica
Photographed
2025

See the full story

The path to the lighthouse in spring — Phare de la Pietra — photograph by Thibaut Dini
TD·01 ▸ 1A
Terrace opening onto the sea — Phare de la Pietra — photograph by Thibaut Dini
TD·01 ▸ 2A
Terrace opening onto the sea — Phare de la Pietra — photograph by Thibaut Dini
TD·01 ▸ 3A
The lighthouse road — The winding road leading to the Pietra lighthouse — photograph by Thibaut Dini
TD·01 ▸ 4A
The vaulted corridor, the green door — Vaulted stone corridor and green door, Pietra lighthouse — photograph by Thibaut Dini
TD·01 ▸ 5A
Stainless steel against the opus incertum — Stainless steel and opus incertum wall, interior of the Pietra lighthouse — photograph by Thibaut Dini
TD·01 ▸ 6A
A light fixture set in the thickness of the wall — Tubular light fixture in a stone niche, Pietra lighthouse — Phare de la Pietra — photograph by Thibaut Dini
TD·01 ▸ 7A
The render, to the touch — Textured render, Pietra lighthouse — photograph by Thibaut Dini
TD·01 ▸ 8A
The arched door — White arched door, Pietra lighthouse — photograph by Thibaut Dini
TD·01 ▸ 9A
The lighthouse head-on in warm light — Phare de la Pietra — photograph by Thibaut Dini
TD·01 ▸ 10A
Terrace opening onto the sea — Phare de la Pietra — photograph by Thibaut Dini
TD·01 ▸ 11A
The lighthouse before L'Île-Rousse and the mountains — Phare de la Pietra — photograph by Thibaut Dini
TD·01 ▸ 12A
The window onto the sea — Arched window reflecting the bay, Pietra lighthouse — Phare de la Pietra — photograph by Thibaut Dini
TD·01 ▸ 13A
Terrace opening onto the sea — Phare de la Pietra — photograph by Thibaut Dini
TD·01 ▸ 14A
The bay, reflected — The bay reflected in the window, Pietra lighthouse — photograph by Thibaut Dini
TD·01 ▸ 15A
The headland and the bay against the light — Phare de la Pietra — photograph by Thibaut Dini
TD·01 ▸ 16A
The lighthouse on its rock, facing the sea — Phare de la Pietra — photograph by Thibaut Dini
TD·01 ▸ 17A
The lit terrace at dusk — The lit terrace of the Pietra lighthouse seen from the sky at dusk — photograph by Thibaut Dini
TD·01 ▸ 18A
The lighthouse above the bay — The Pietra lighthouse on its headland above the bay — Phare de la Pietra — photograph by Thibaut Dini
TD·01 ▸ 19A
Terrace opening onto the sea — Phare de la Pietra — photograph by Thibaut Dini
TD·01 ▸ 20A
The lit lighthouse and the town lights at blue hour — Phare de la Pietra — photograph by Thibaut Dini
TD·01 ▸ 21A
02

Featured · Cultural facility

Couvent Saint-François

Programme
Cultural facility
Design · commission
Amelia Tavella Architecte
Location
Sainte-Lucie-de-Tallano, Corsica
Photographed
2021

See the full story

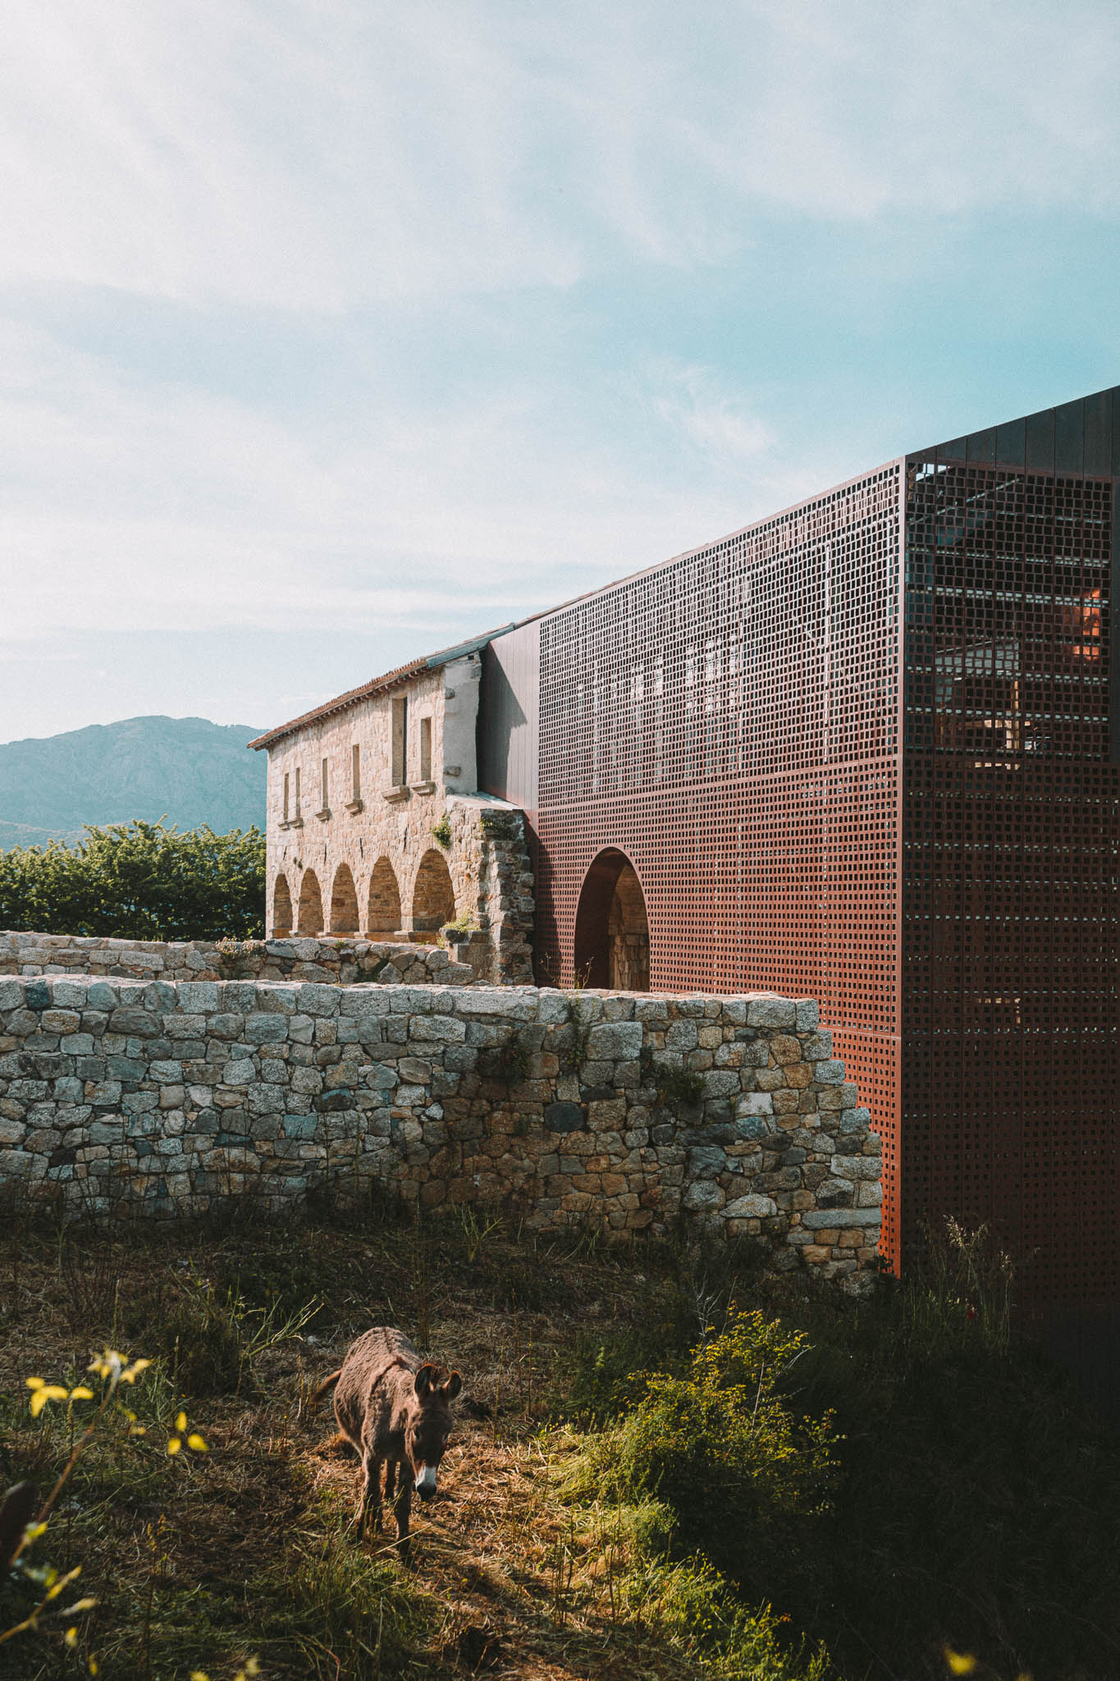
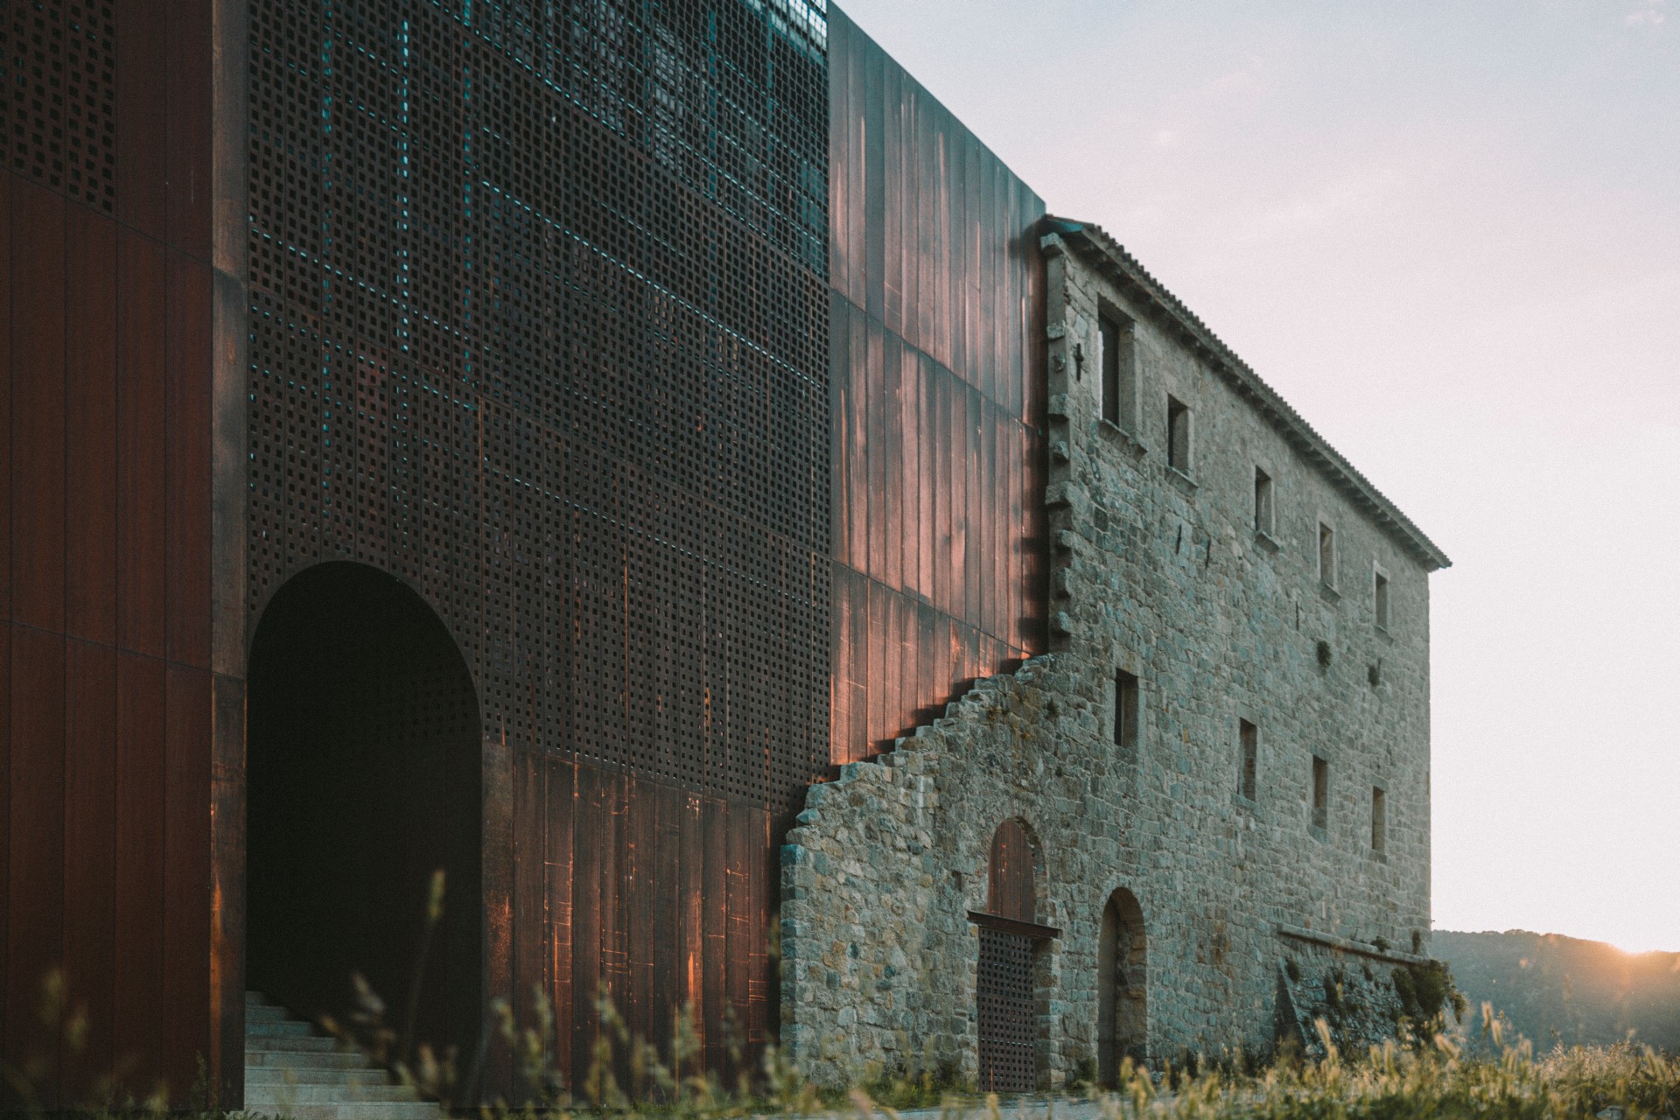
The copper volume set on the stone walls — Couvent Saint-François — photograph by Thibaut Dini
TD·02 ▸ 1A
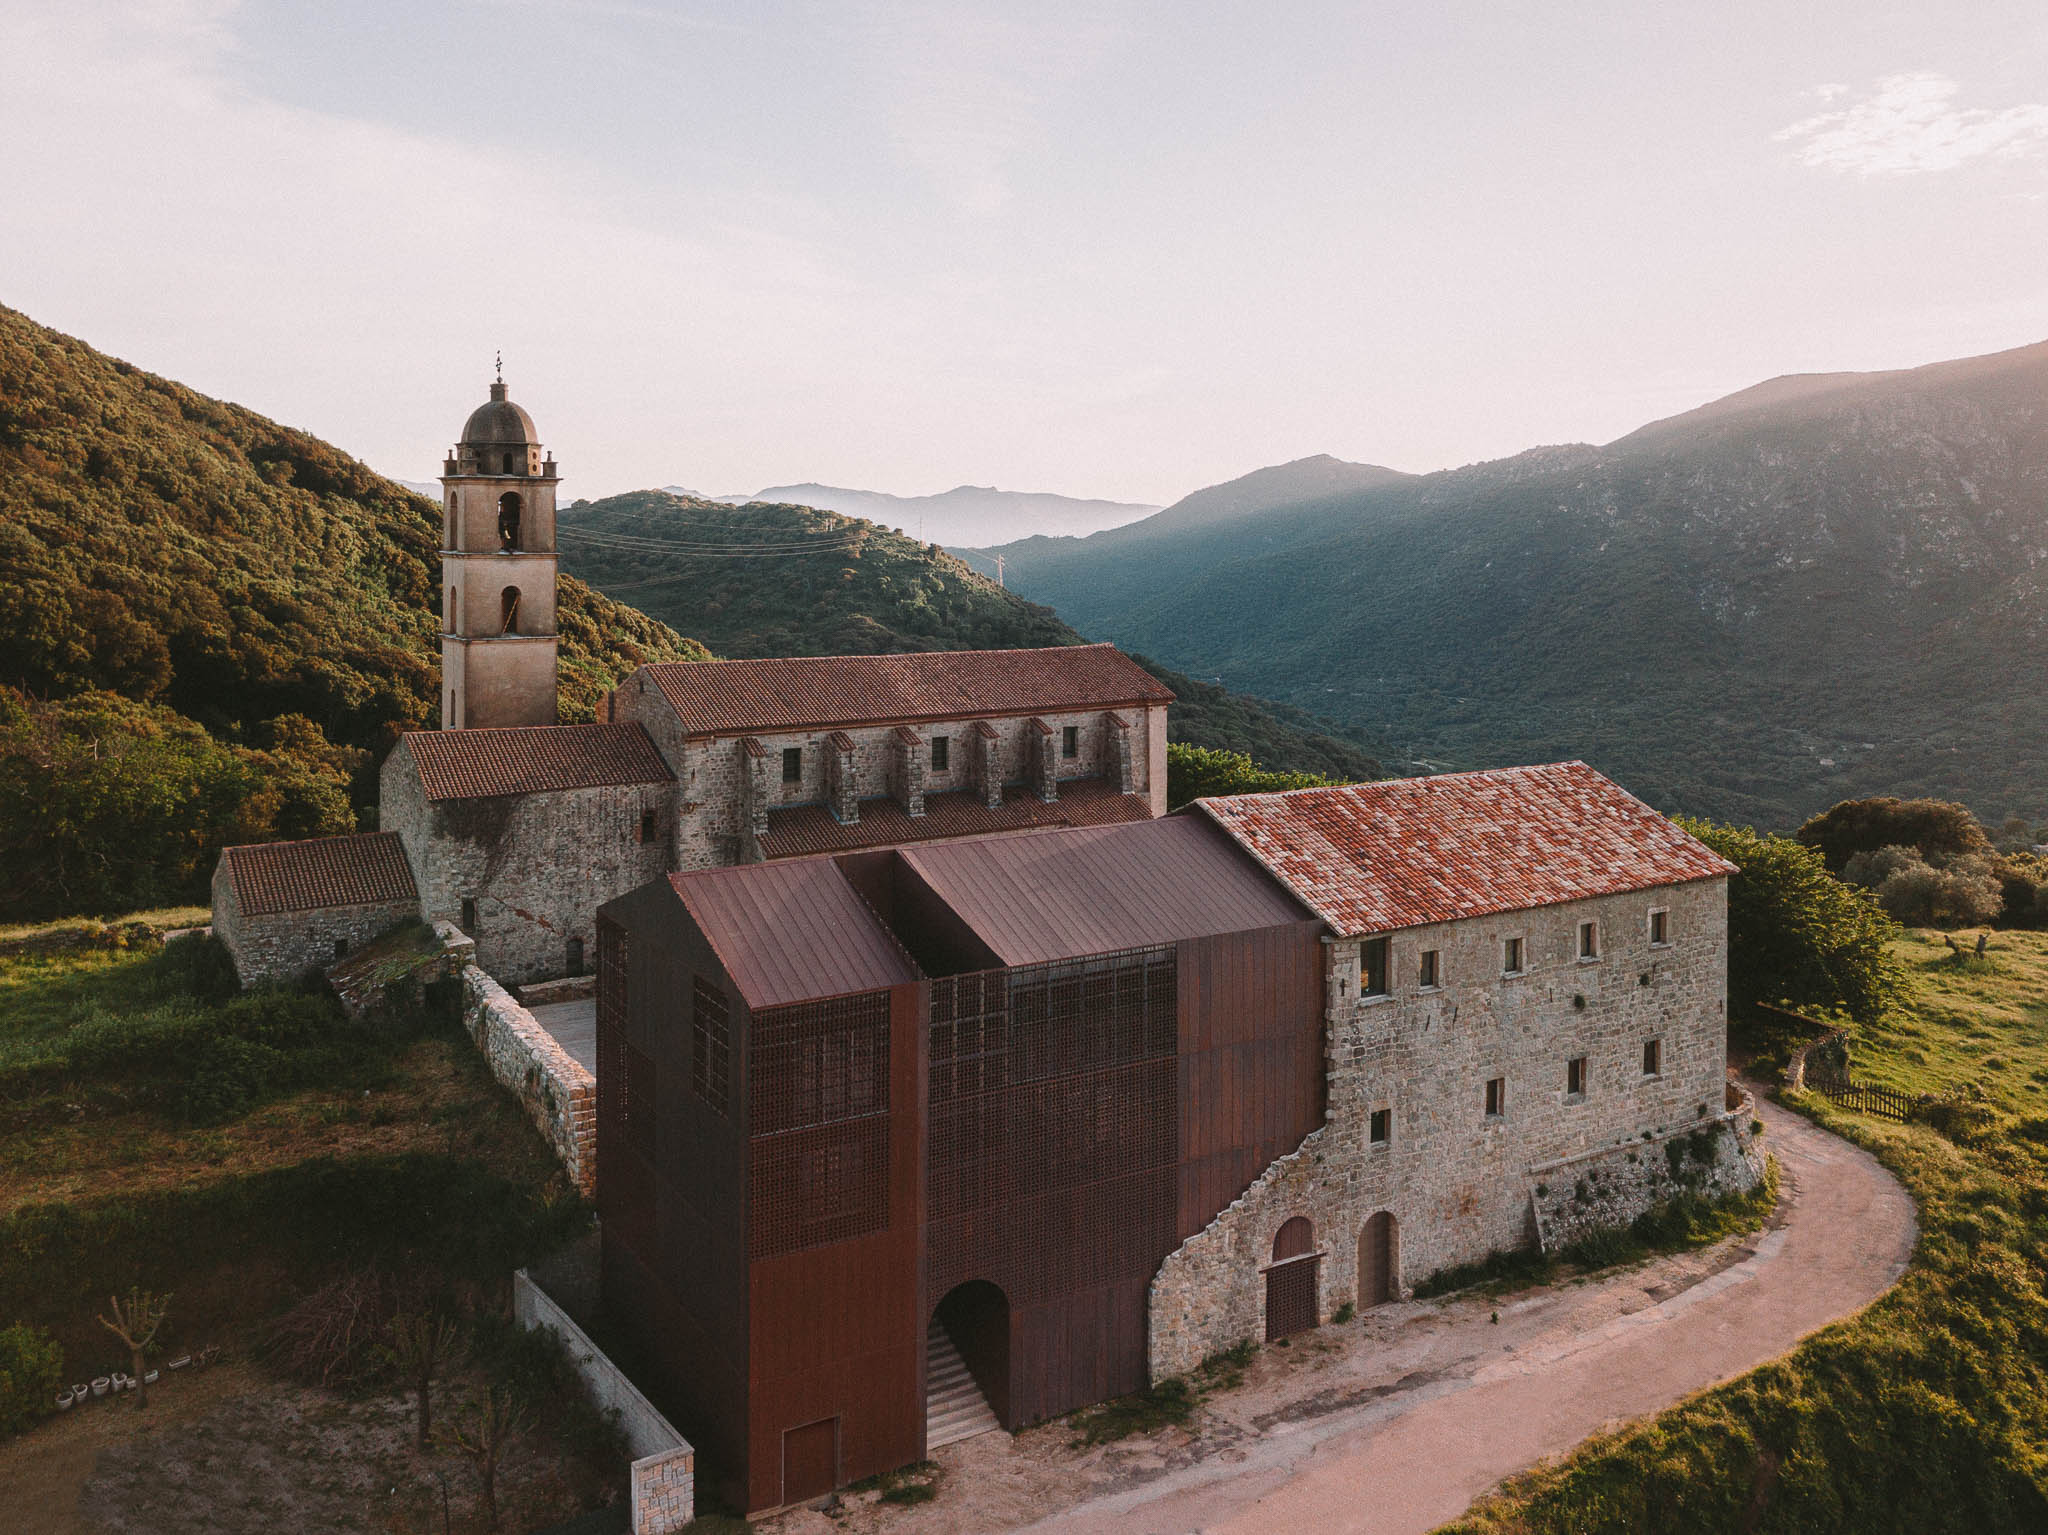
Aerial view of the convent and its copper volume in the valley — Couvent Saint-François — photograph by Thibaut Dini
TD·02 ▸ 2A
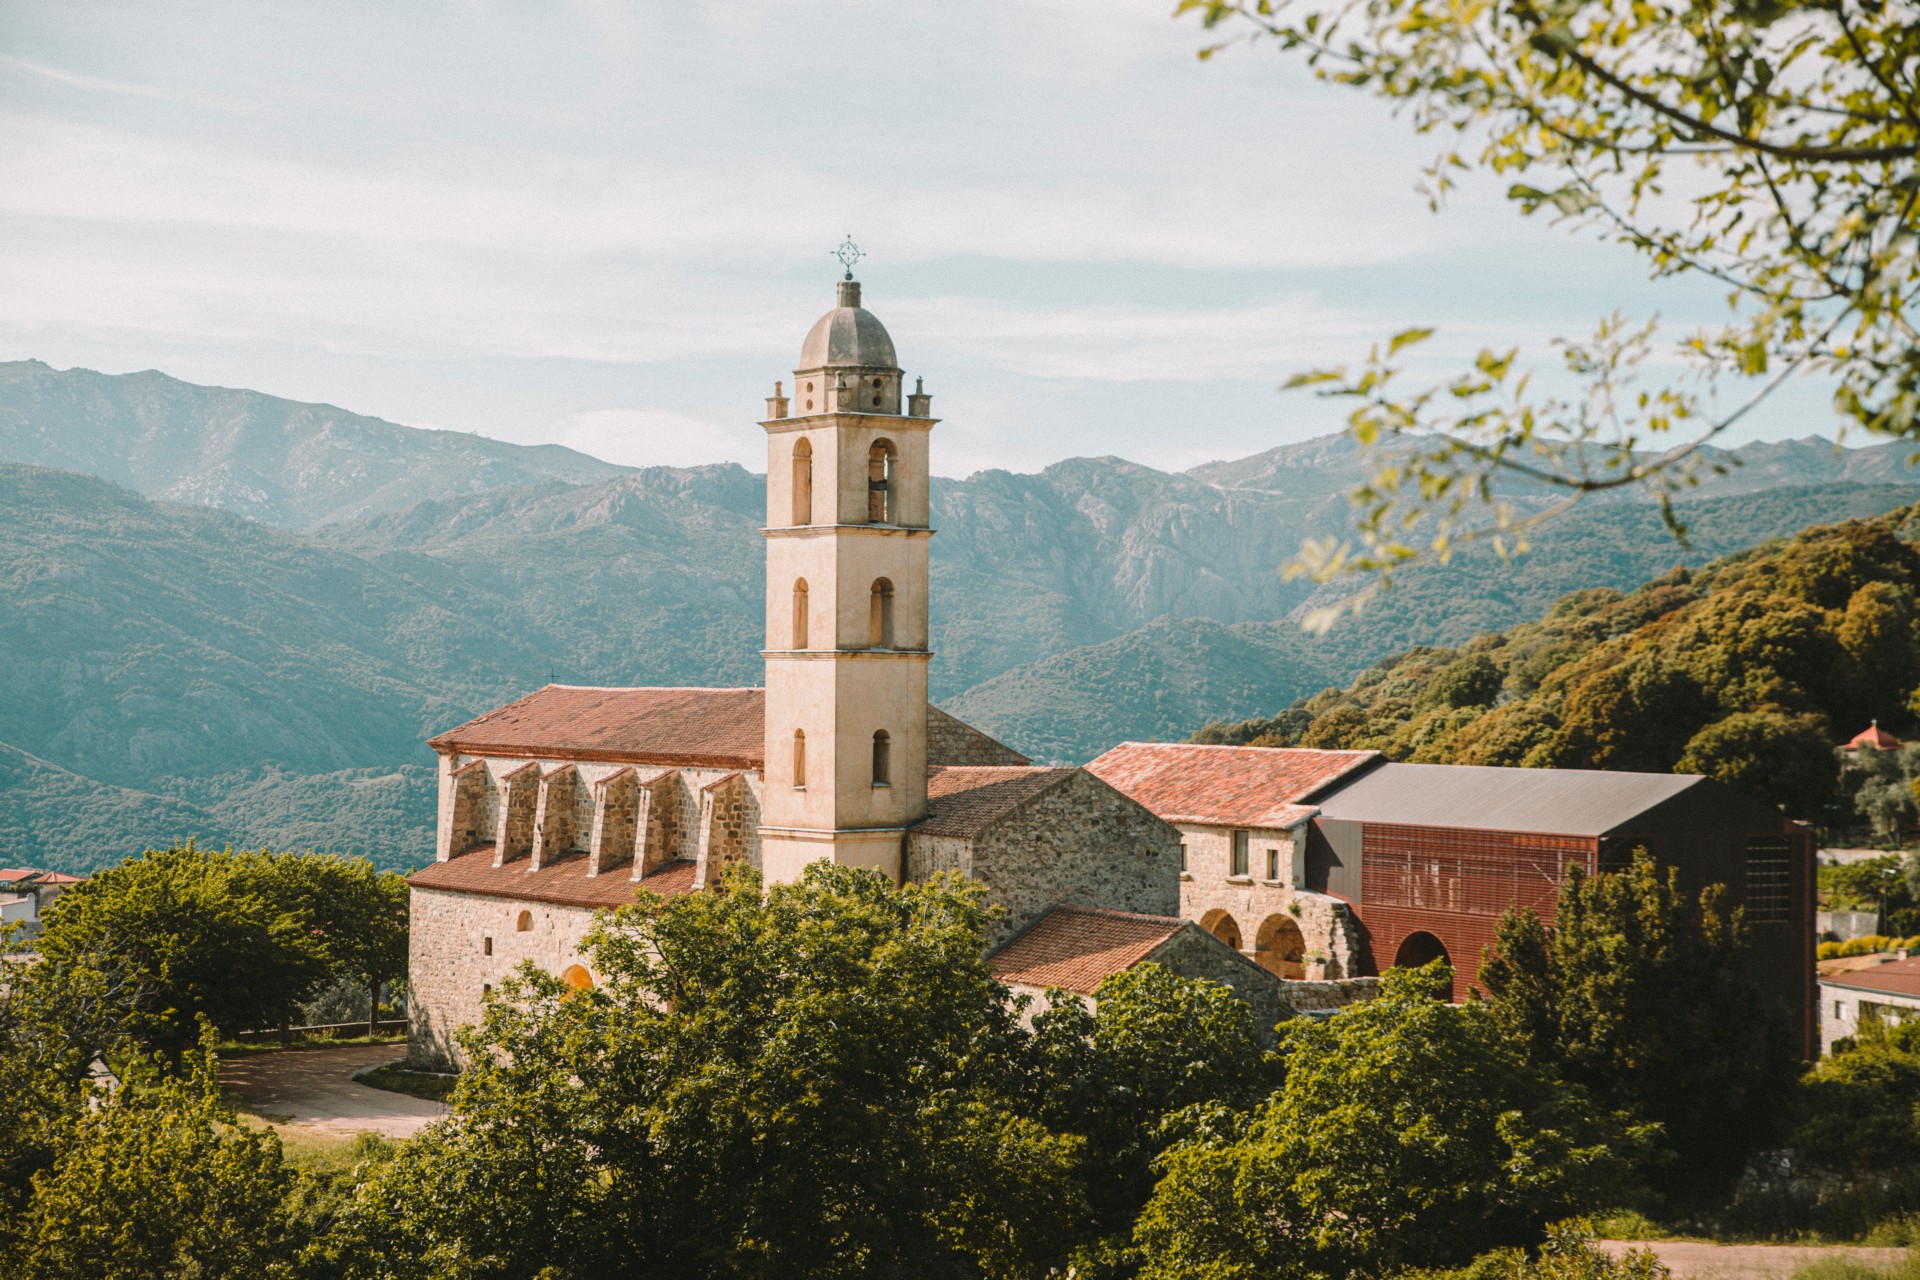
The bell tower and the convent roofs — Couvent Saint-François — photograph by Thibaut Dini
TD·02 ▸ 3A
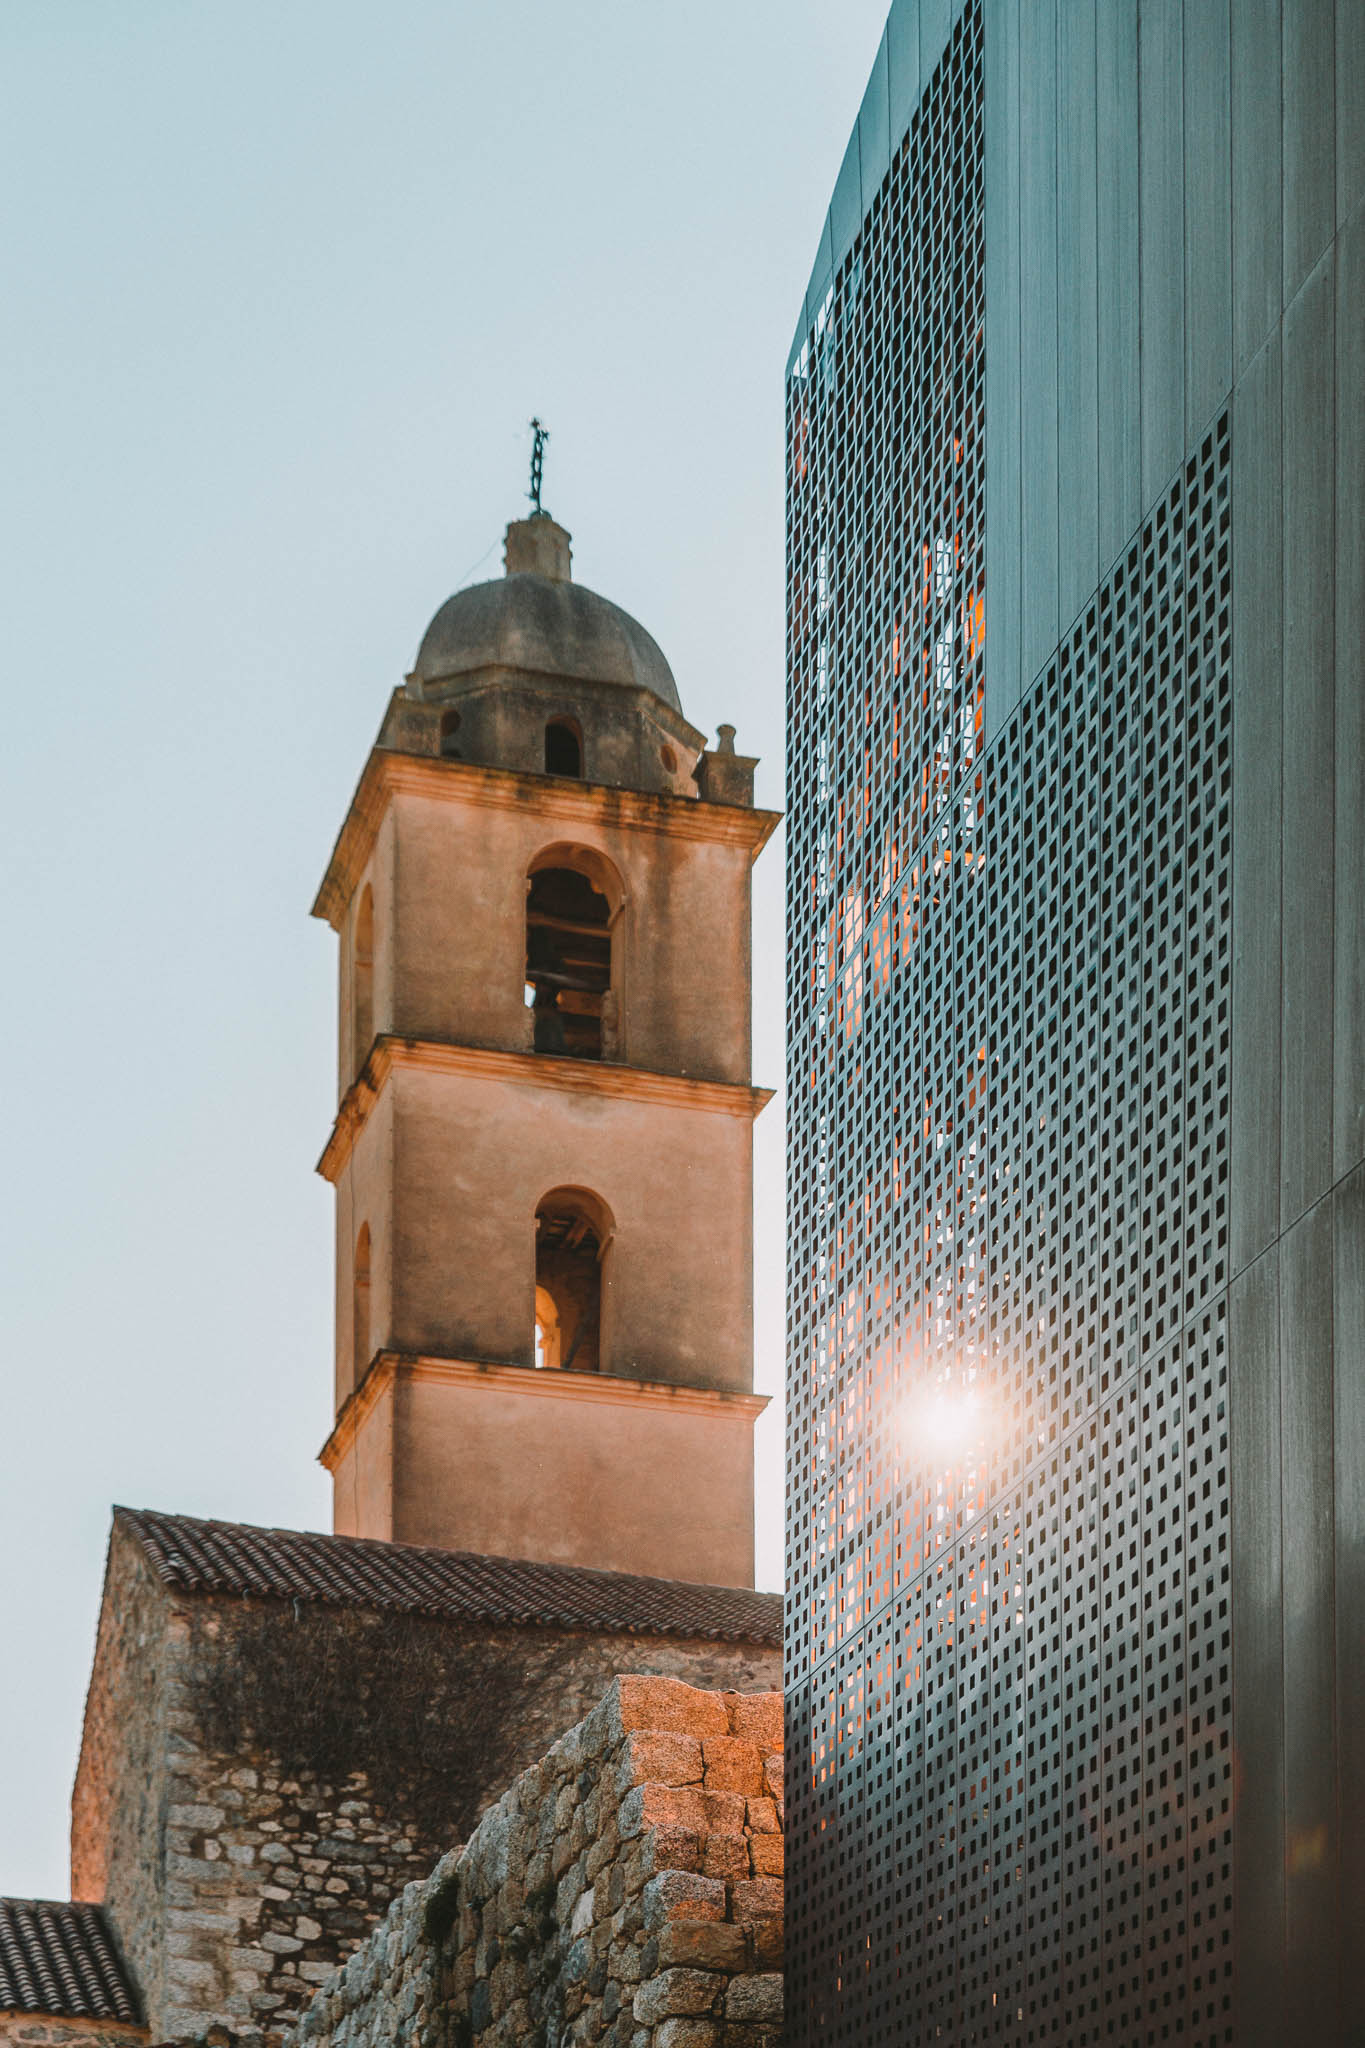
The bell tower and the copper volume — Couvent Saint-François — photograph by Thibaut Dini
TD·02 ▸ 4A
The convent façade and its extension — Couvent Saint-François — photograph by Thibaut Dini
TD·02 ▸ 5A
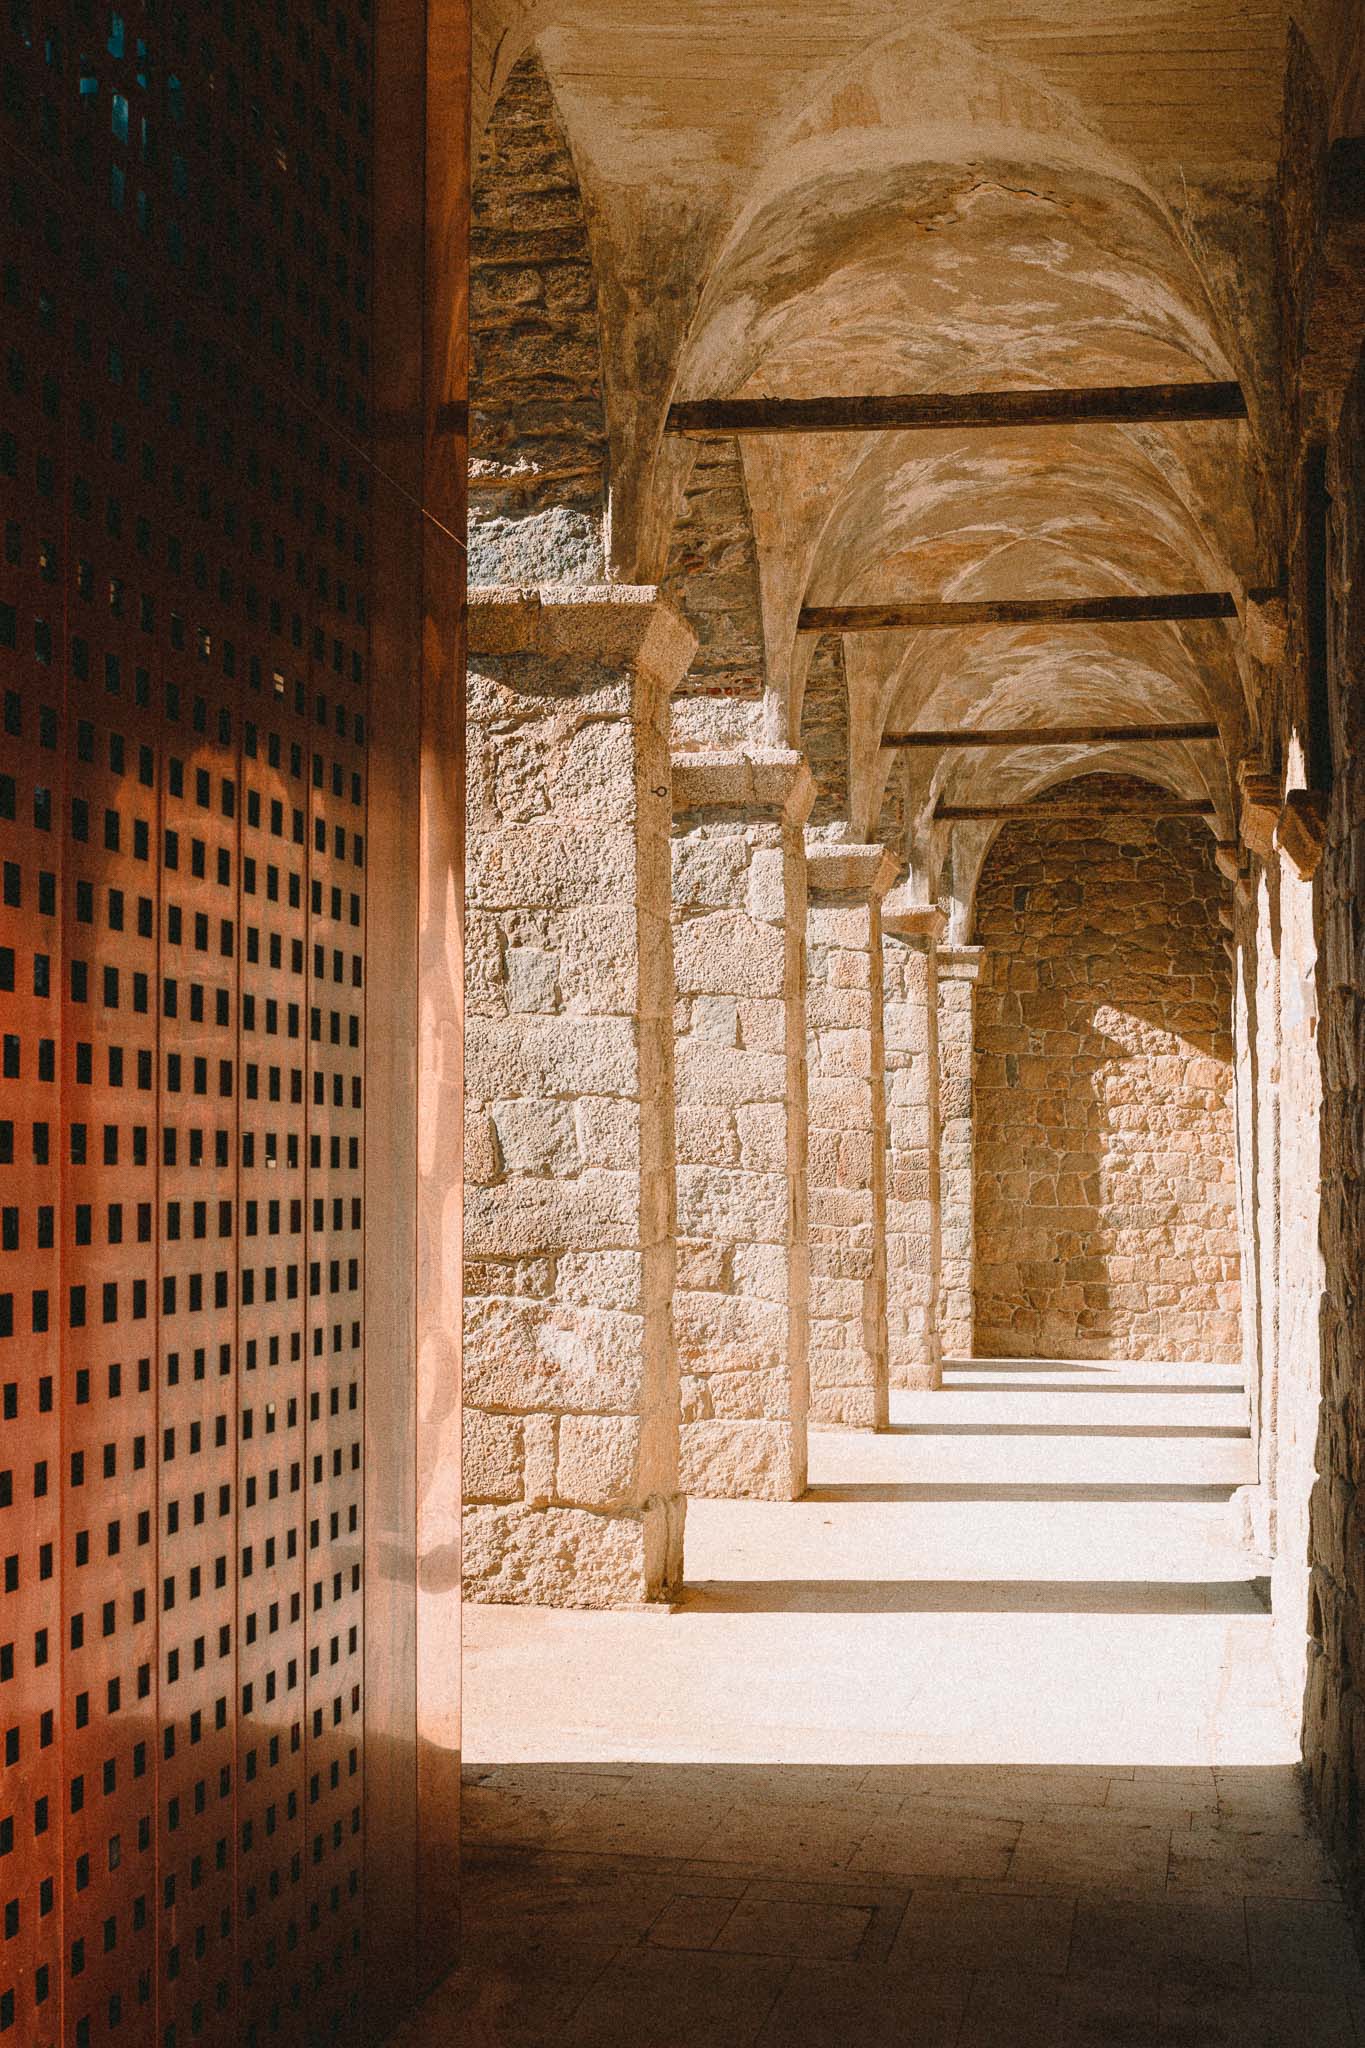
The stone arcades and the perforated copper volume — Couvent Saint-François — photograph by Thibaut Dini
TD·02 ▸ 6A
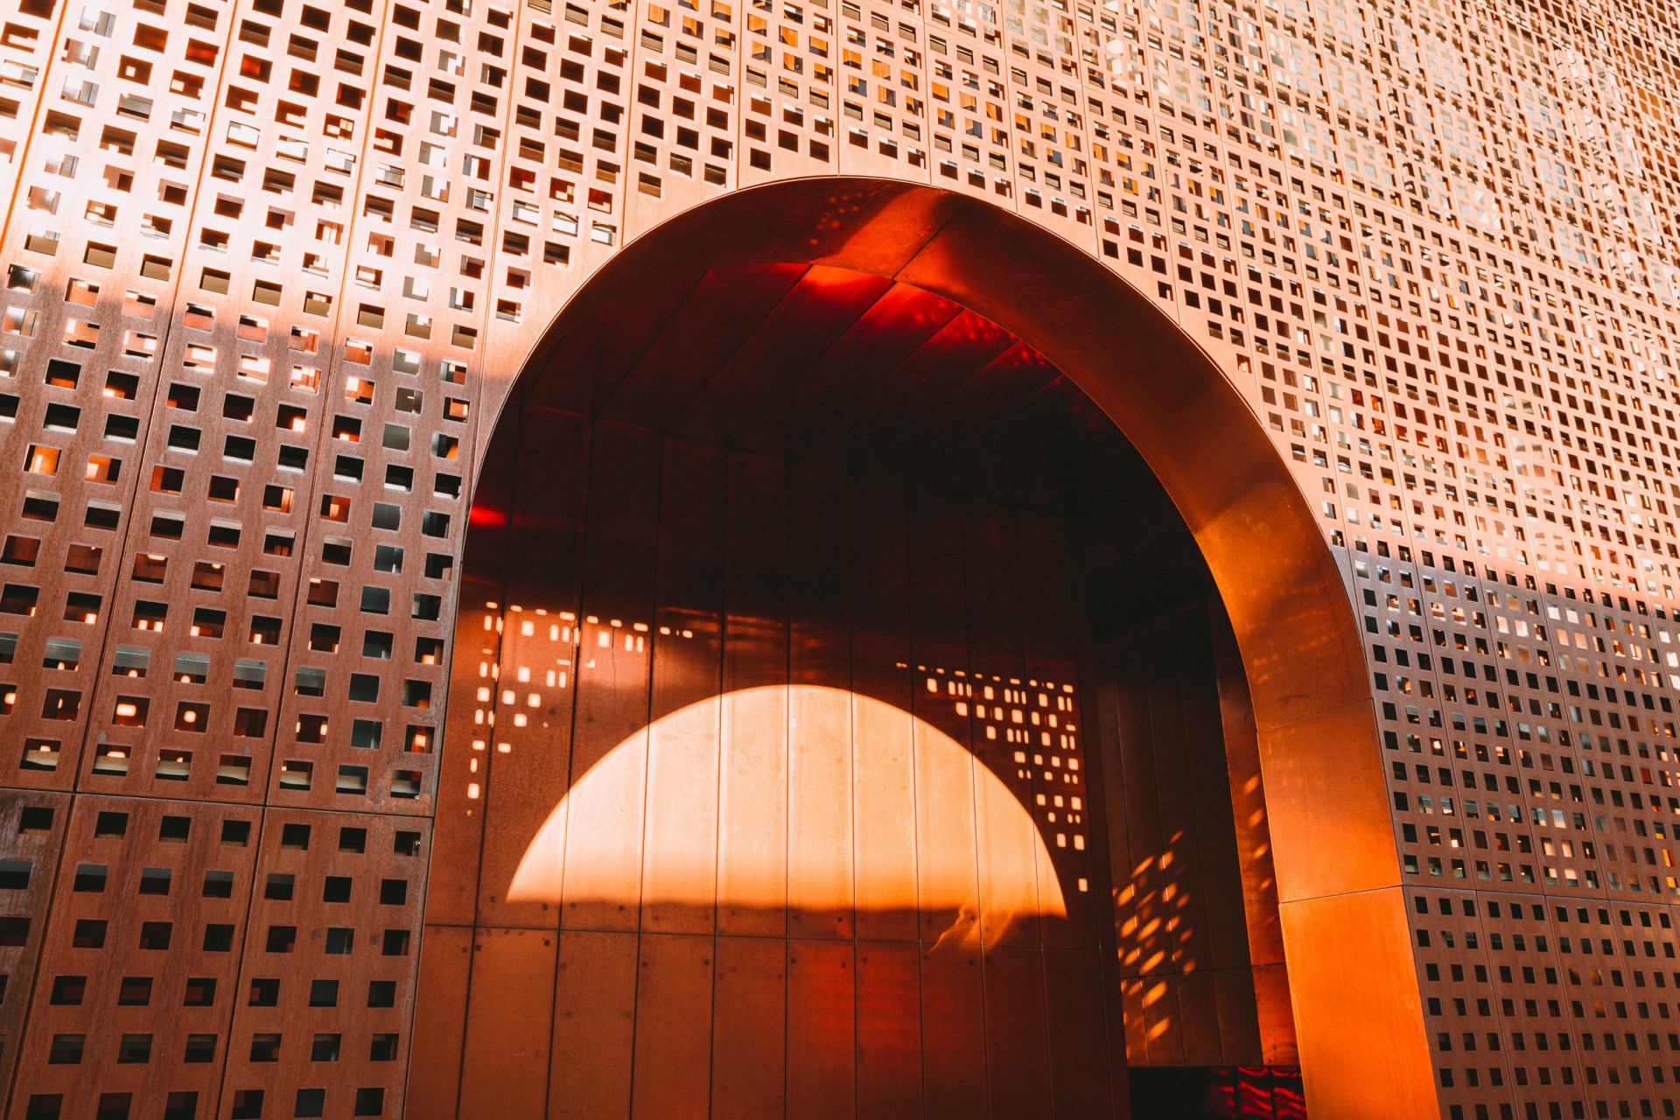
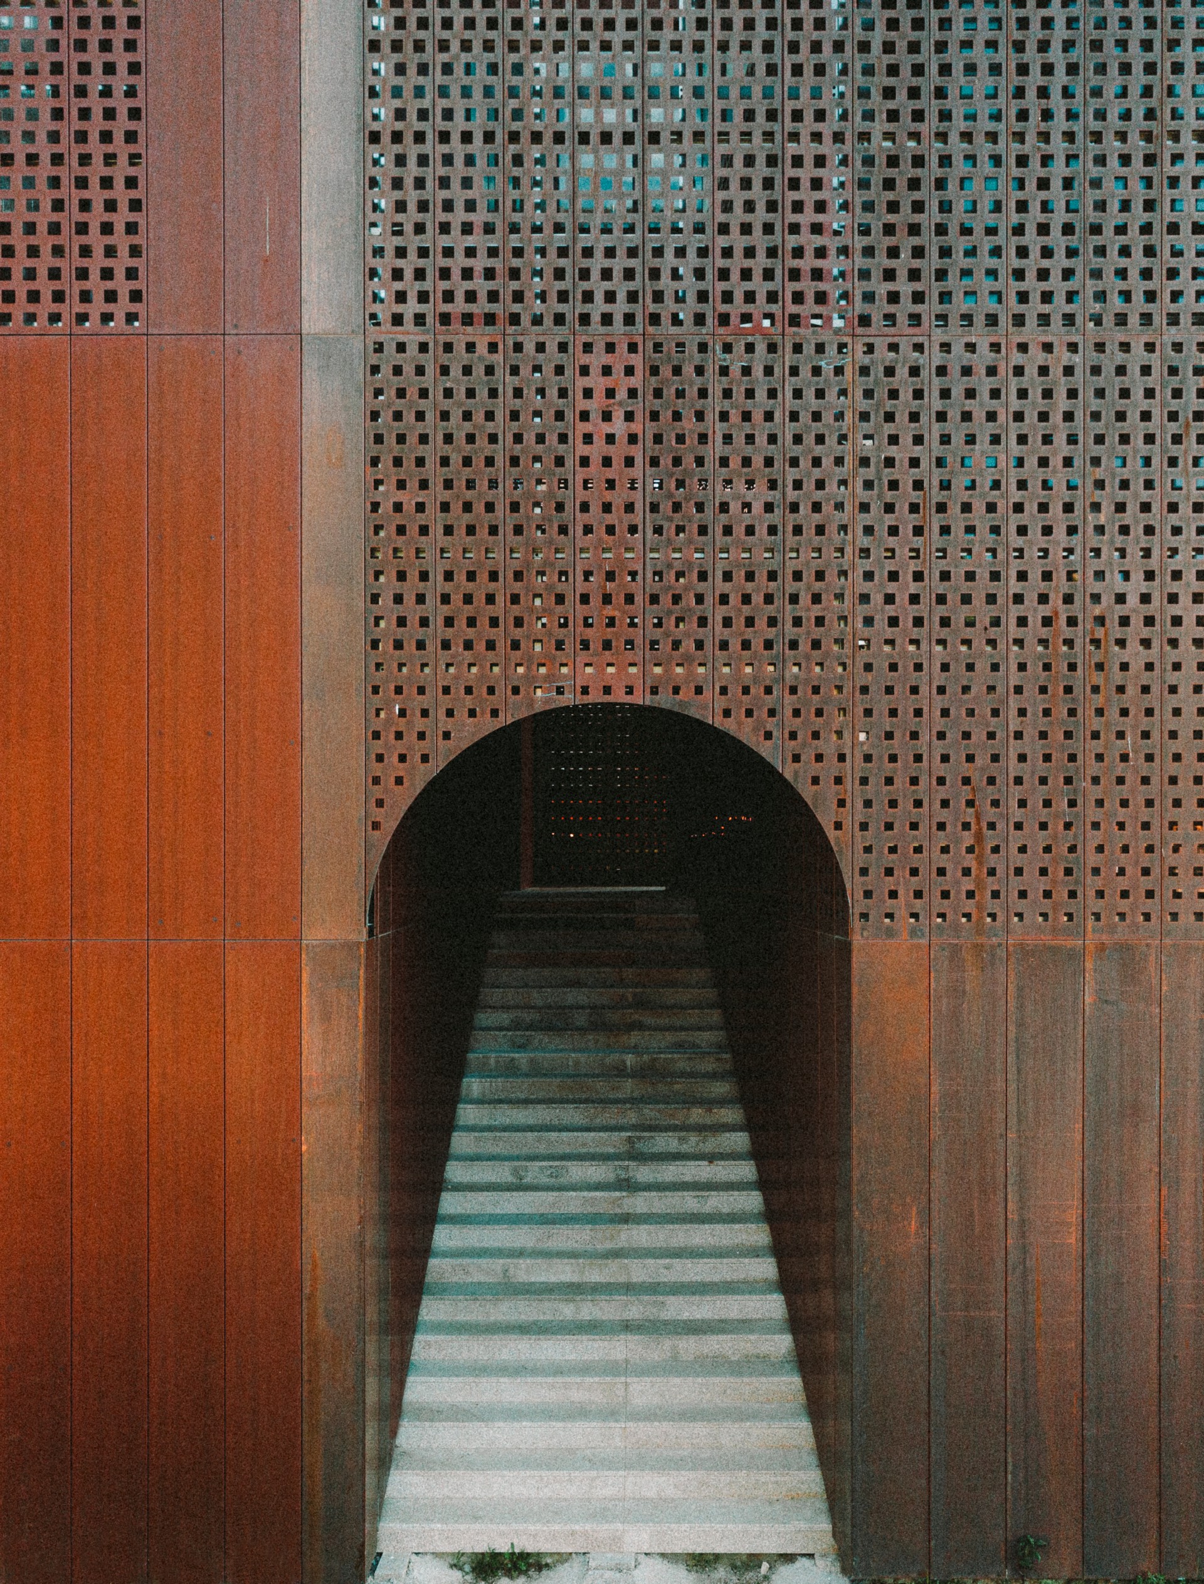
An arched doorway in the copper screen — Couvent Saint-François — photograph by Thibaut Dini
TD·02 ▸ 7A
The copper arch at the end of the arcades — Couvent Saint-François — photograph by Thibaut Dini
TD·02 ▸ 8A
The cloister gallery — Couvent Saint-François — photograph by Thibaut Dini
TD·02 ▸ 9A
An arch open to the landscape — Couvent Saint-François — photograph by Thibaut Dini
TD·02 ▸ 10A
Light through the perforations — Couvent Saint-François — photograph by Thibaut Dini
TD·02 ▸ 11A
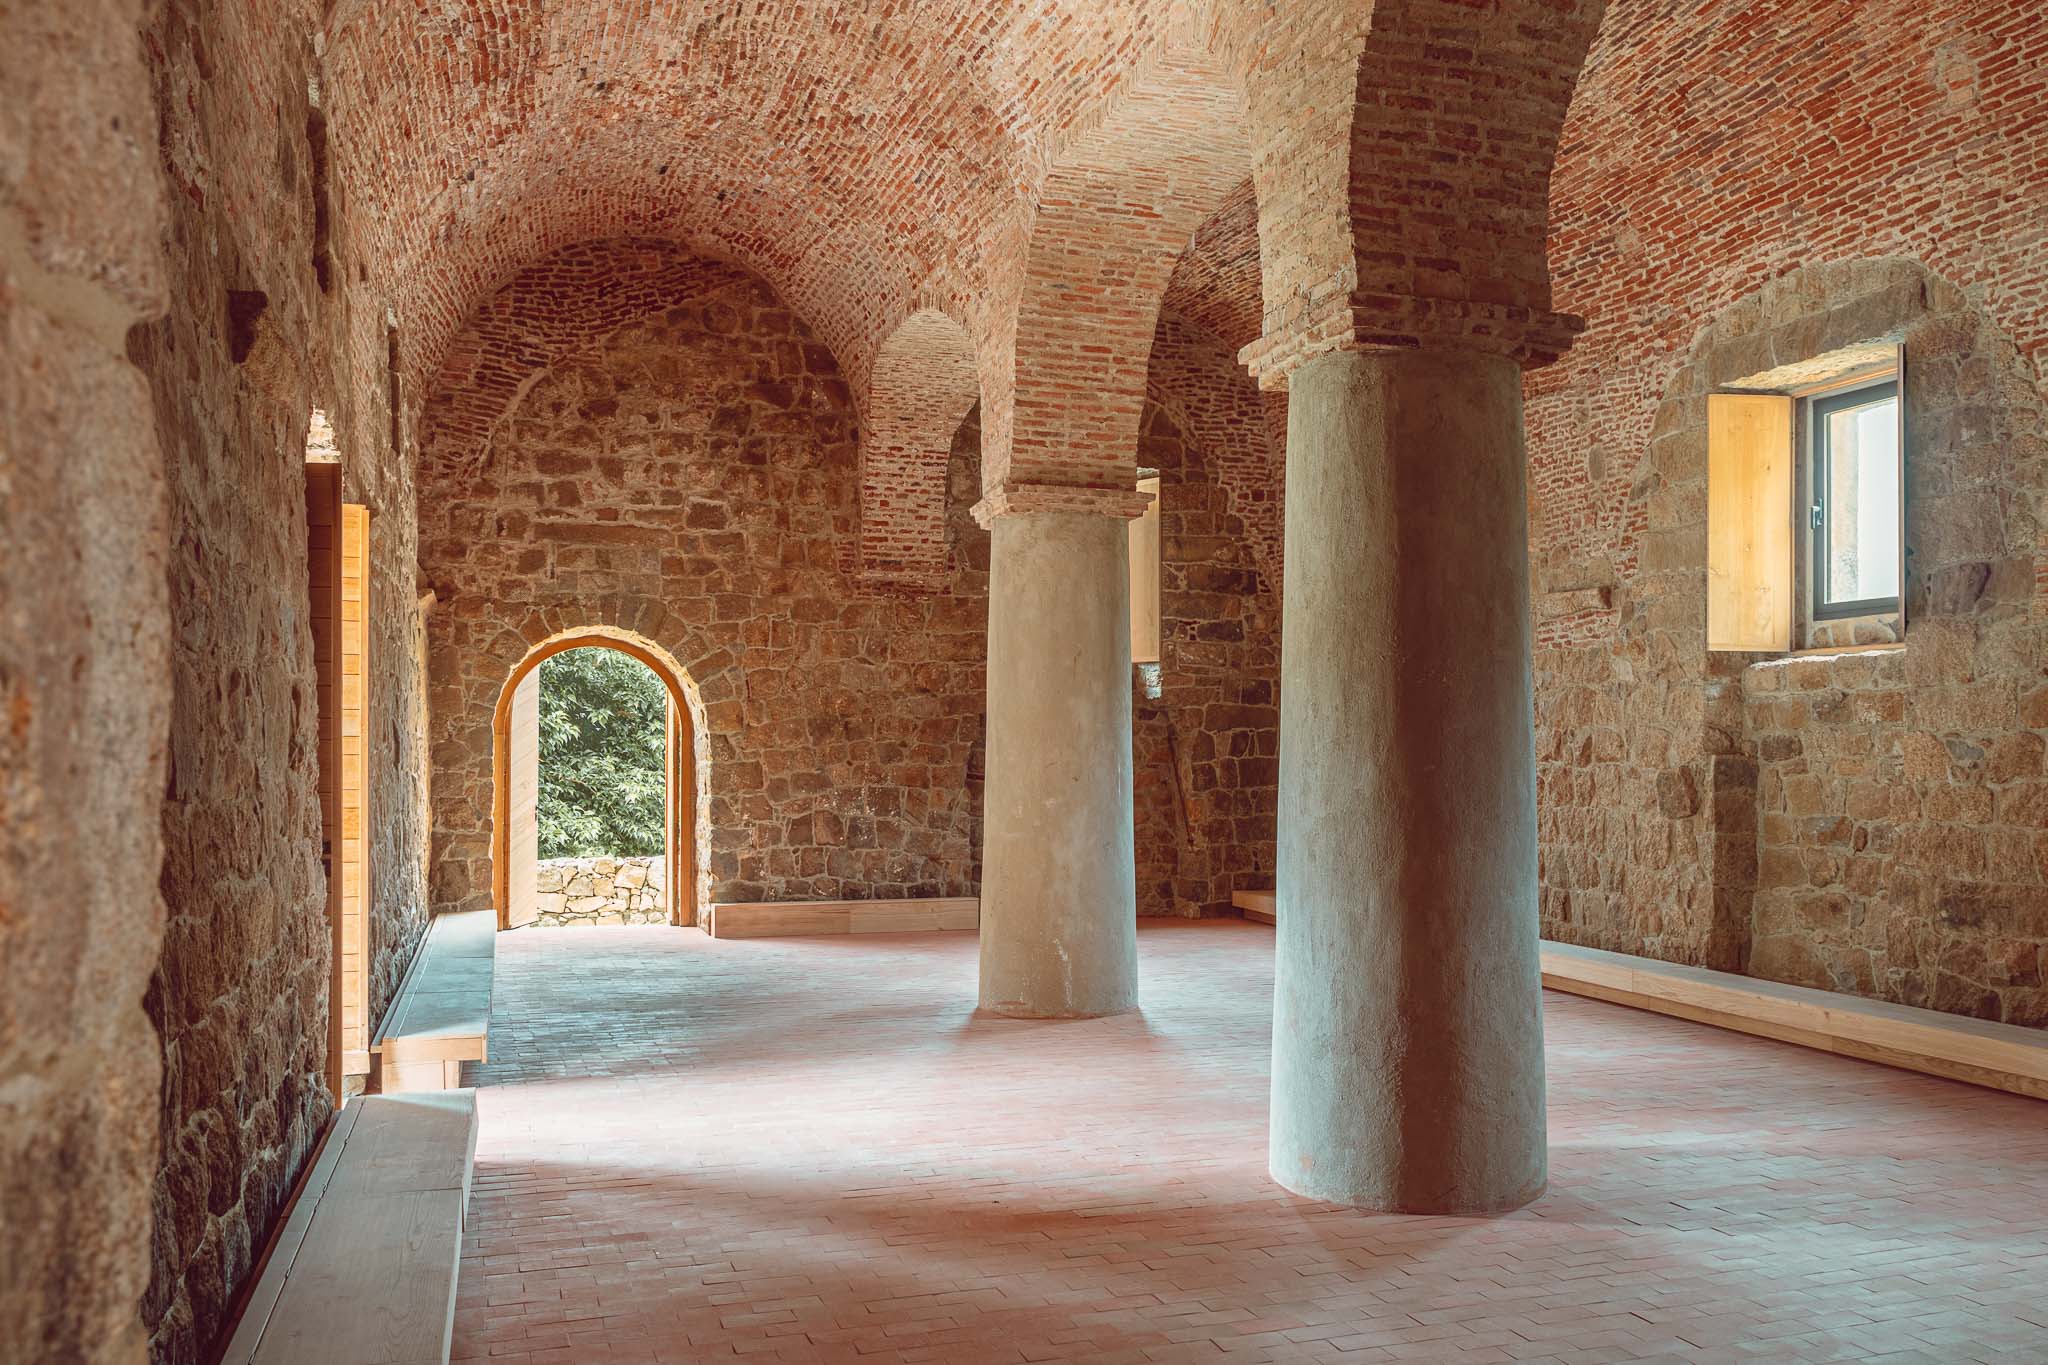
The vaulted hall and its columns — Couvent Saint-François — photograph by Thibaut Dini
TD·02 ▸ 12A
Perforated copper extends the stone façade — Couvent Saint-François — photograph by Thibaut Dini
TD·02 ▸ 13A
A passage beneath the copper — Couvent Saint-François — photograph by Thibaut Dini
TD·02 ▸ 14A
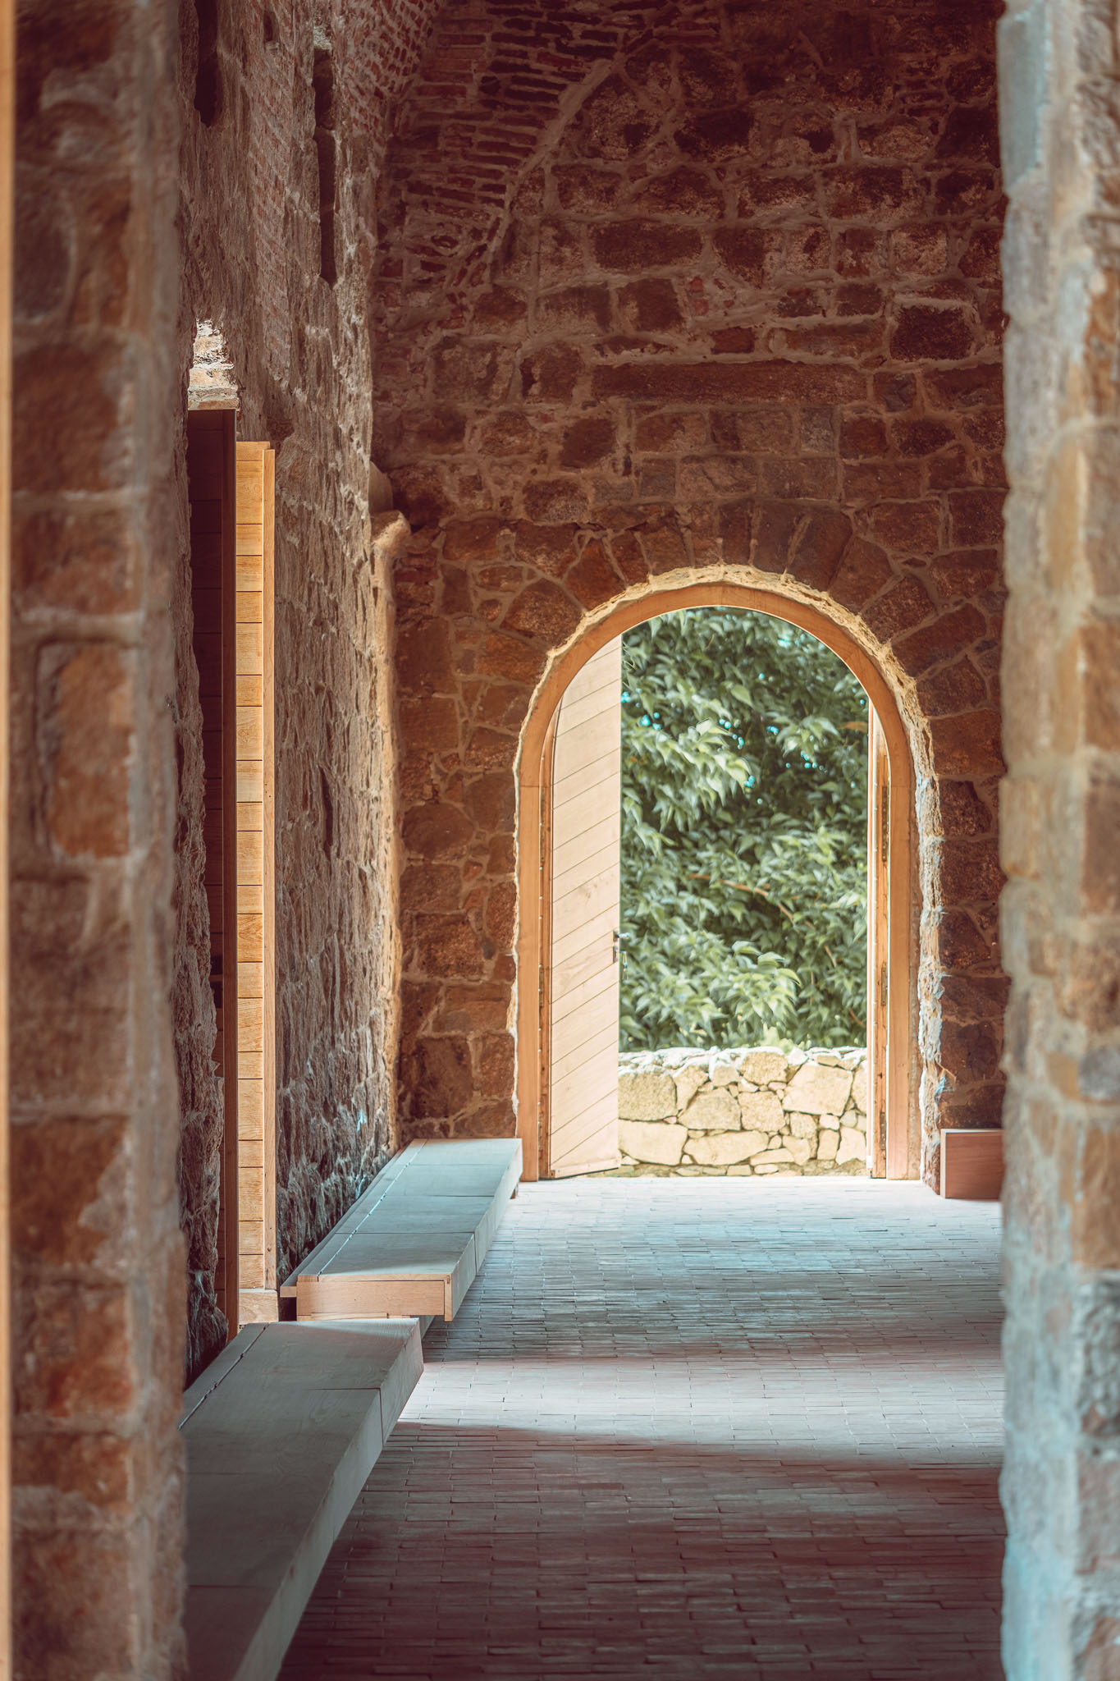
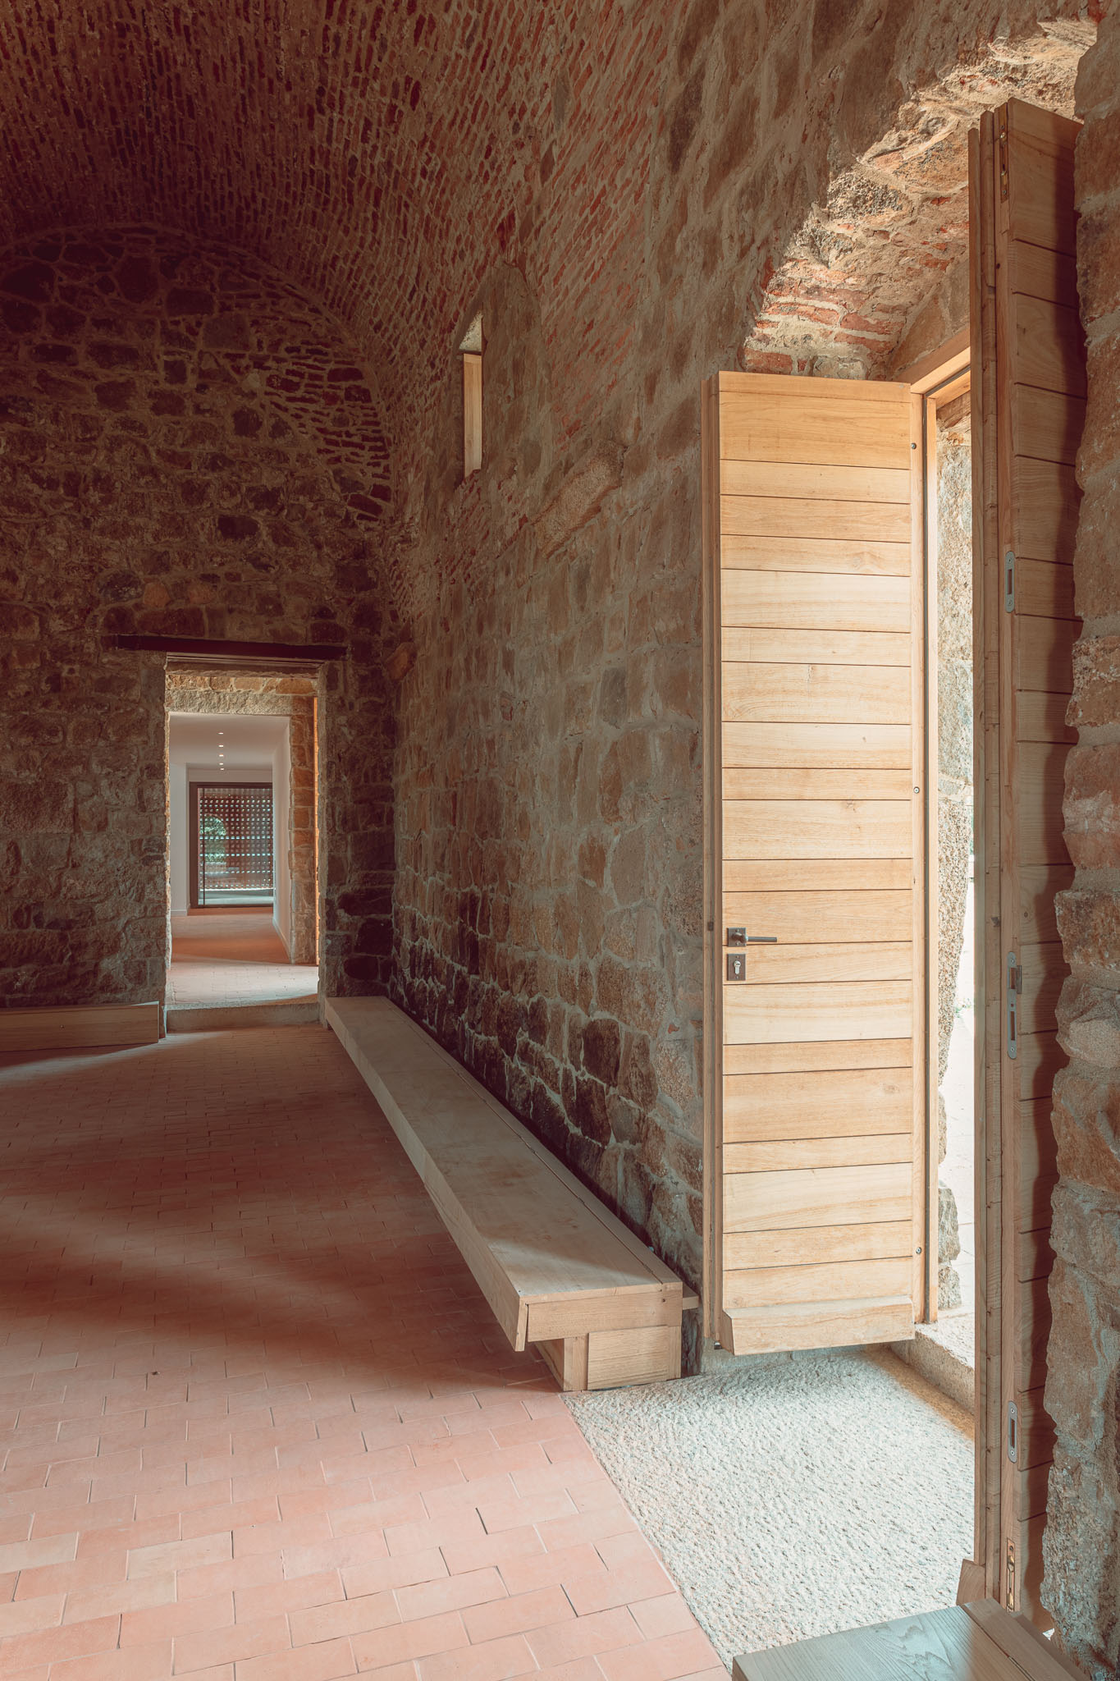
A stone corridor and its door — Couvent Saint-François — photograph by Thibaut Dini
TD·02 ▸ 15A
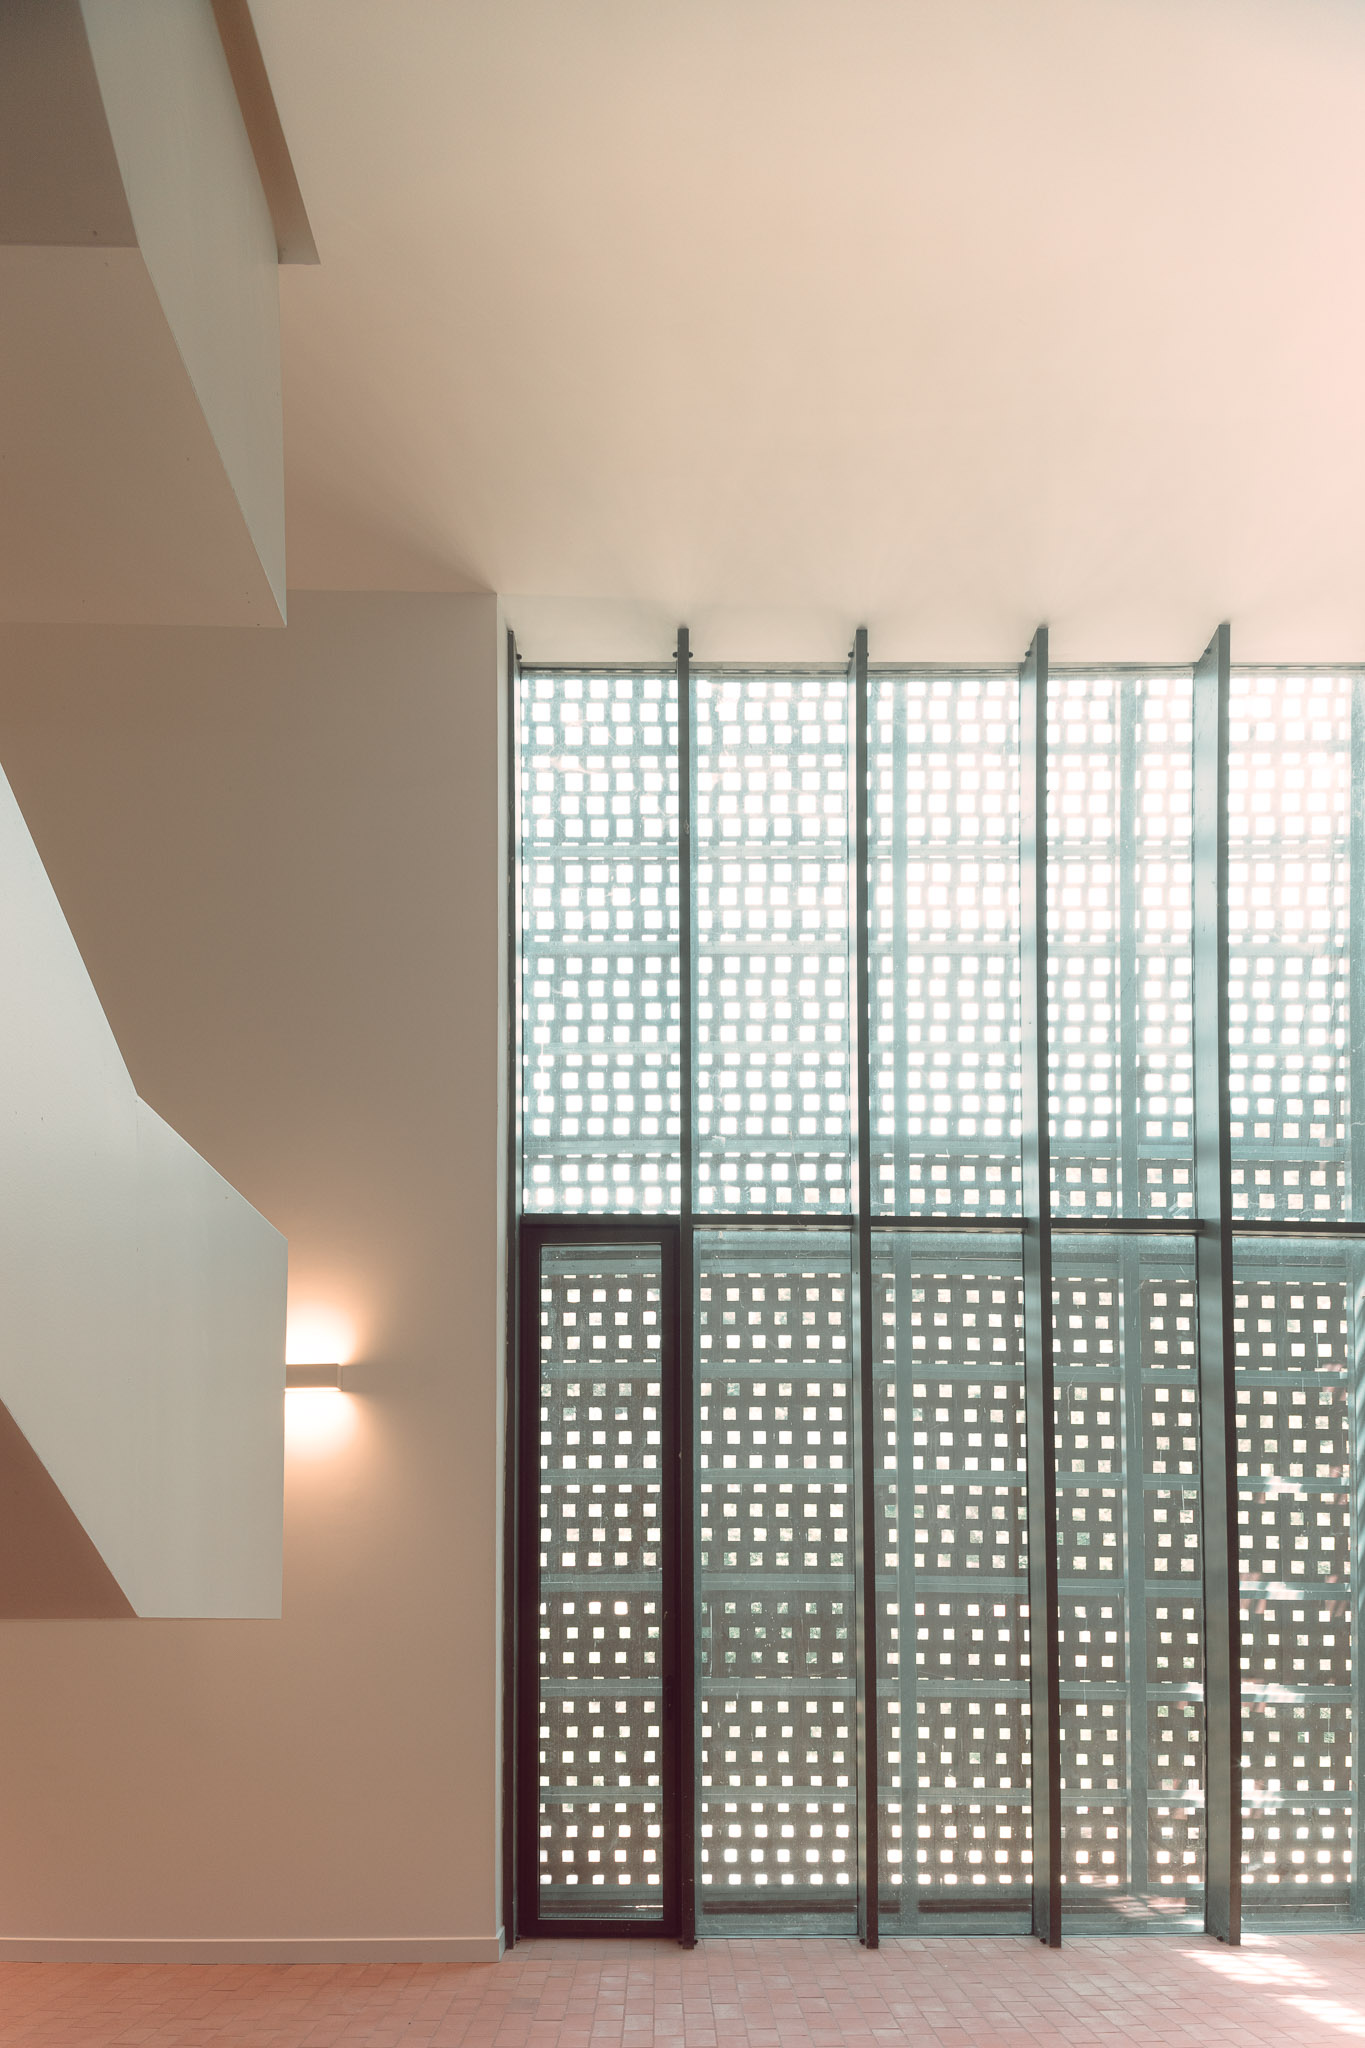
Light filtered by the copper — Couvent Saint-François — photograph by Thibaut Dini
TD·02 ▸ 16A
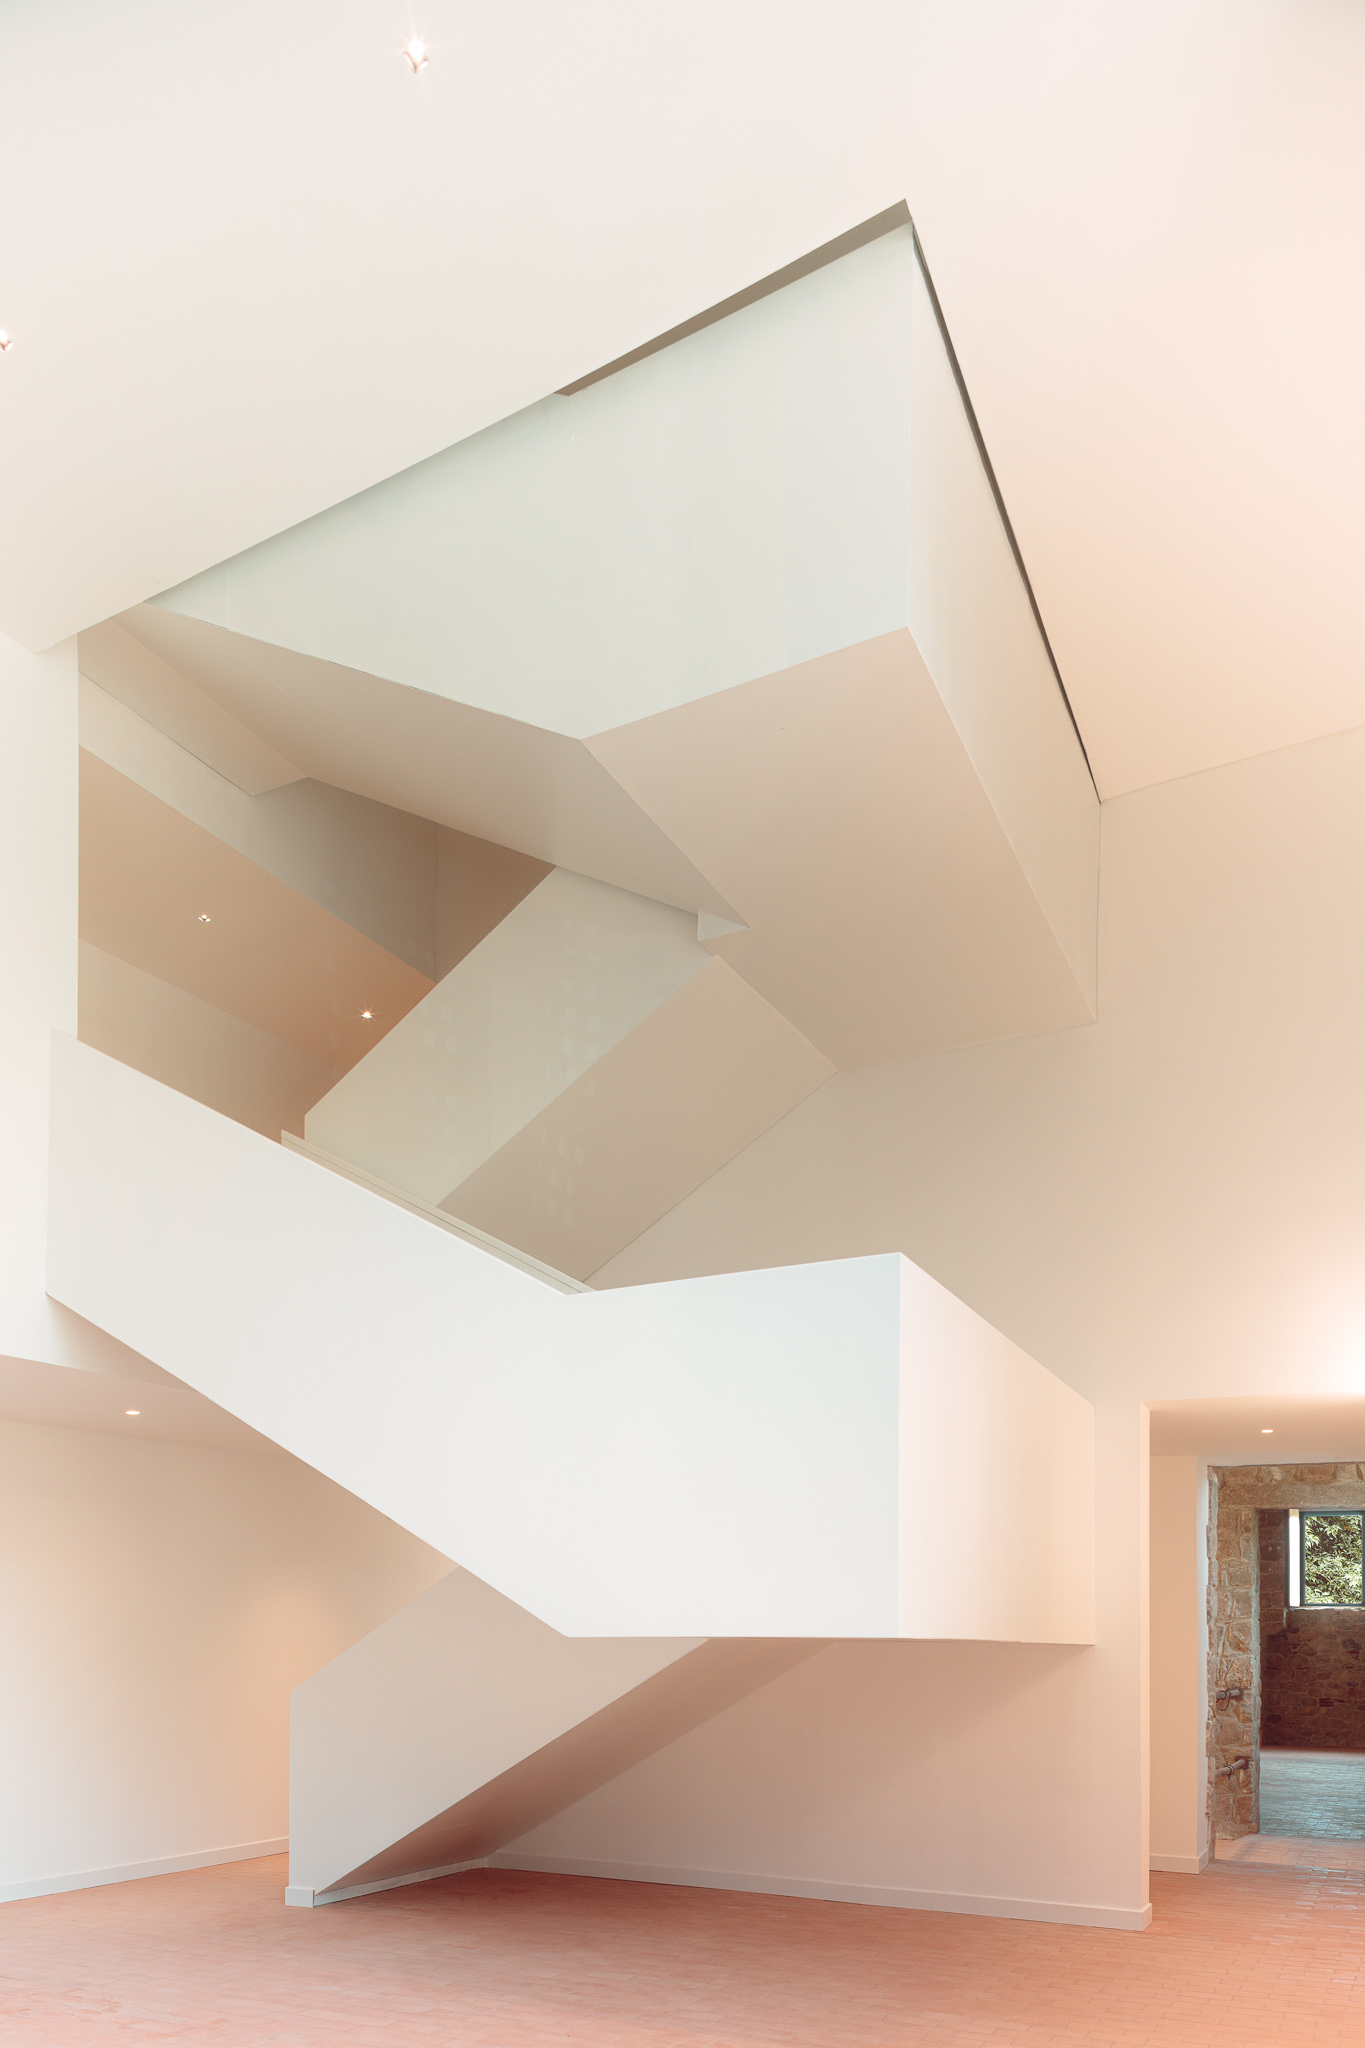
The white staircase in the extension — Couvent Saint-François — photograph by Thibaut Dini
TD·02 ▸ 17A
03

Featured · School facility

Pifanu kindergarten

Programme
School facility
Design · commission
Orma Architettura
Location
Porto-Vecchio, Corsica
Photographed
2025

See the full story

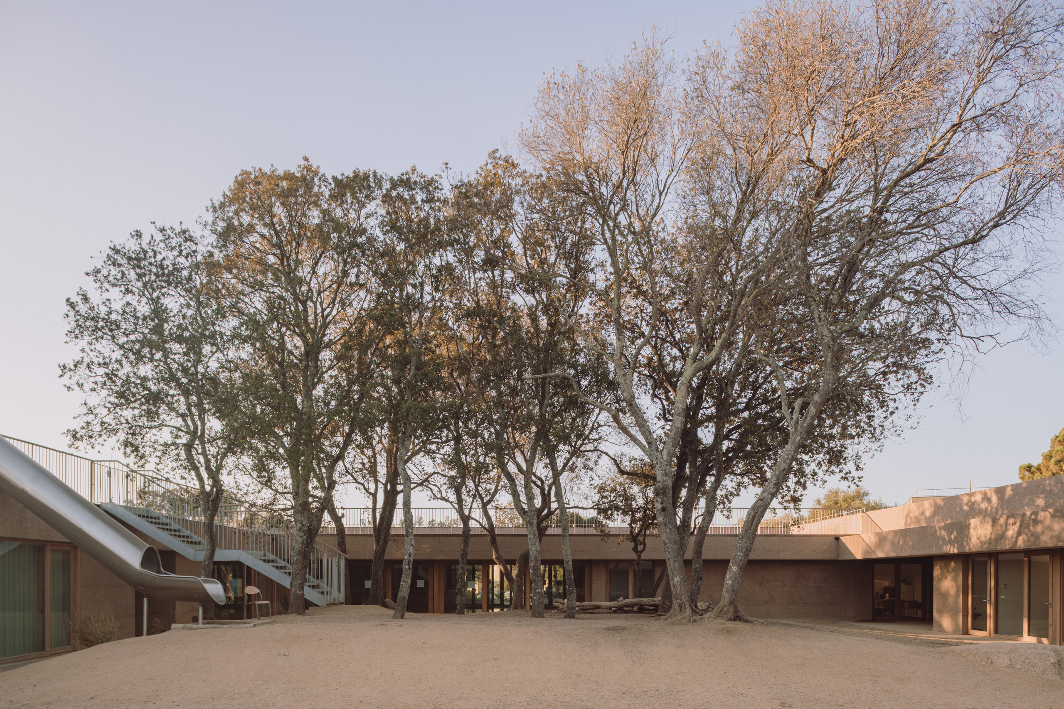
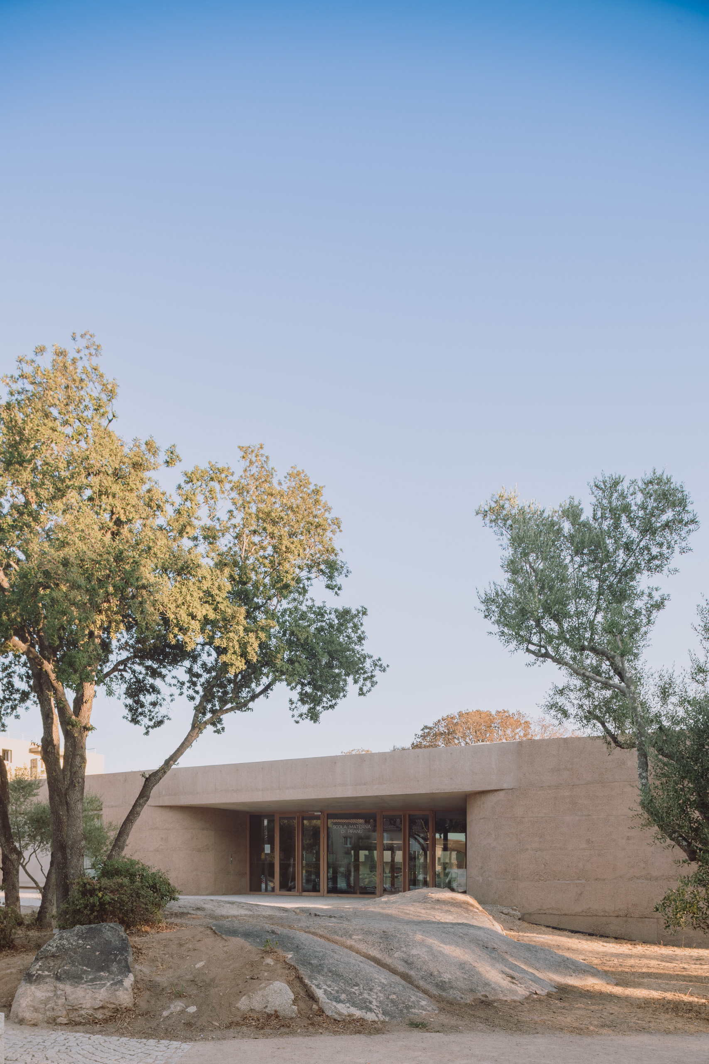
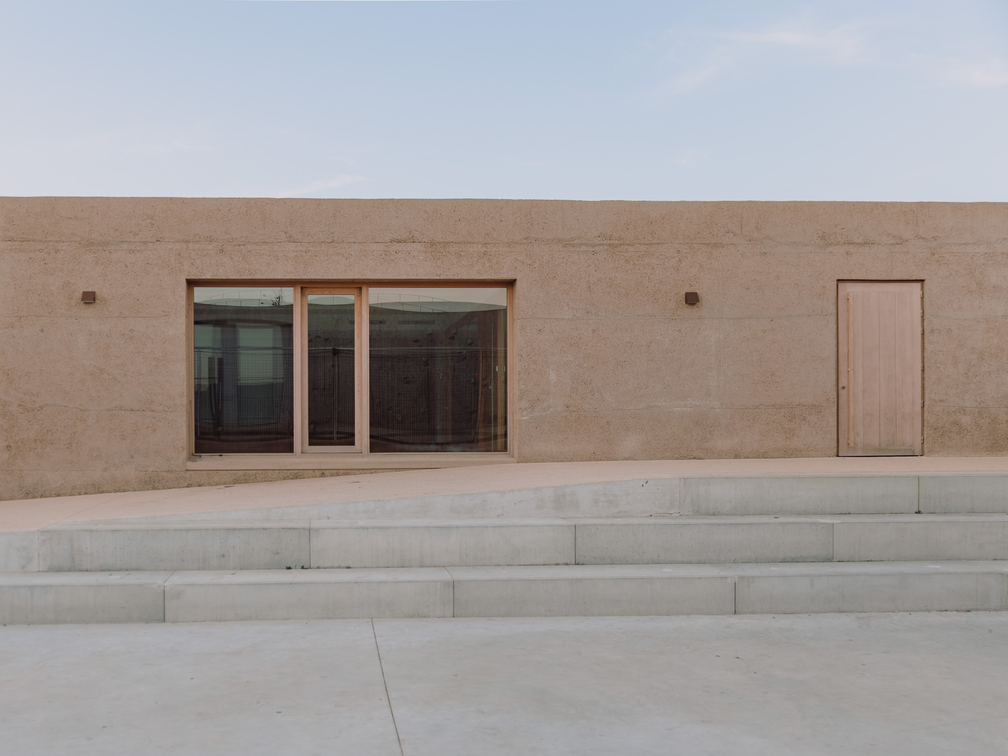
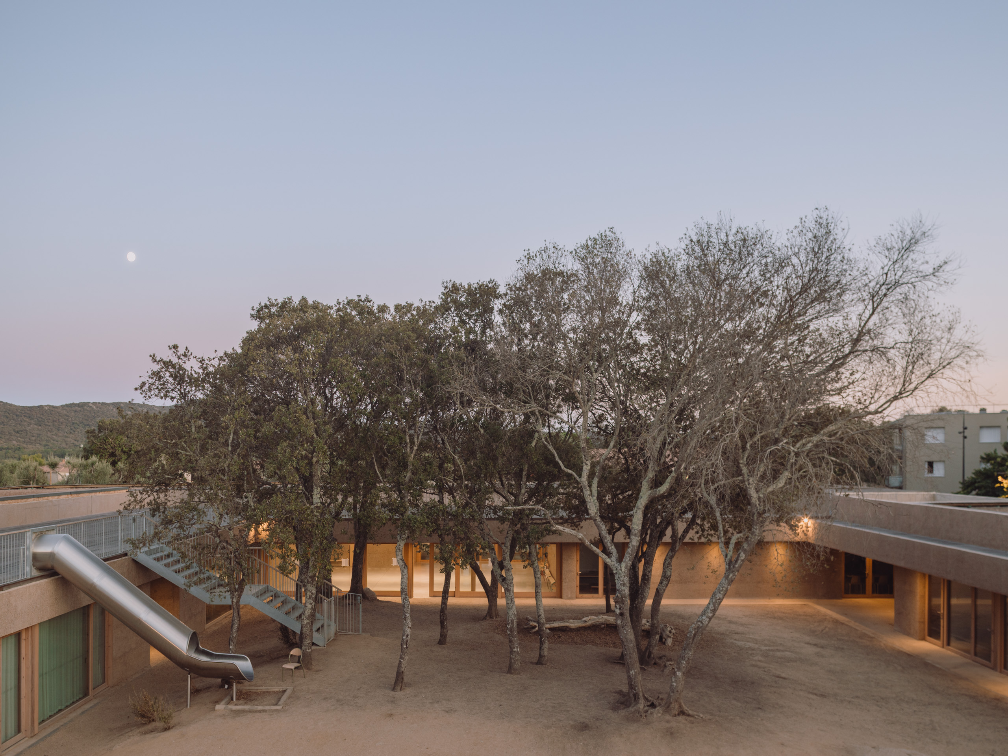
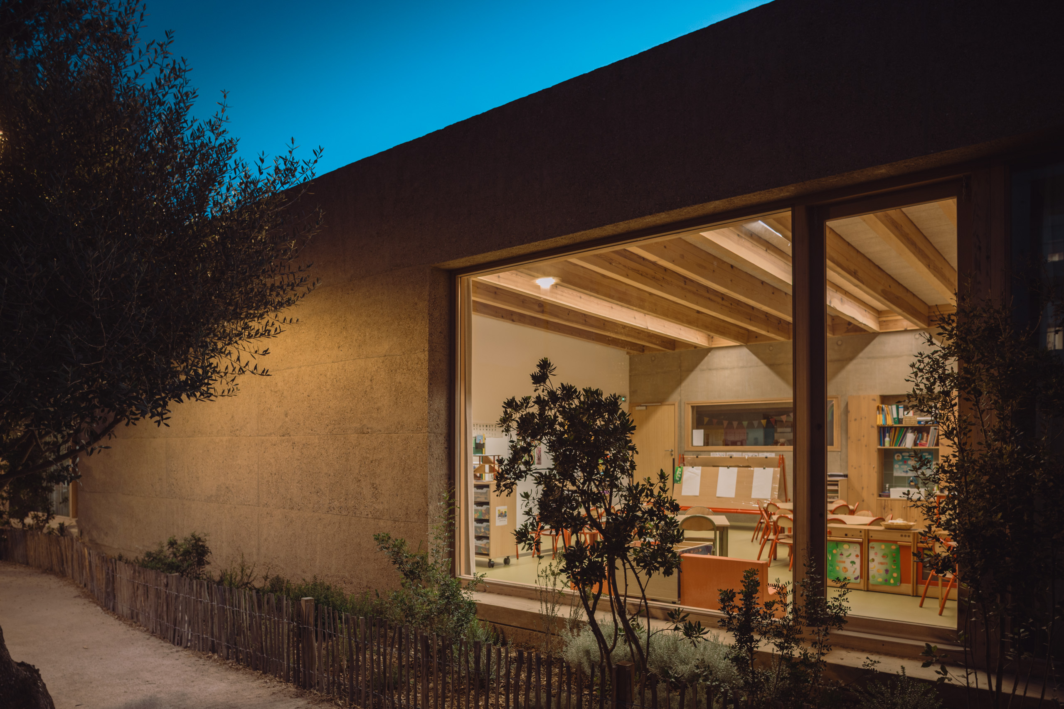
Trees kept in front of the school — École maternelle Pifanu — photograph by Thibaut Dini
TD·03 ▸ 1A
A tree against the site concrete — École maternelle Pifanu — photograph by Thibaut Dini
TD·03 ▸ 2A
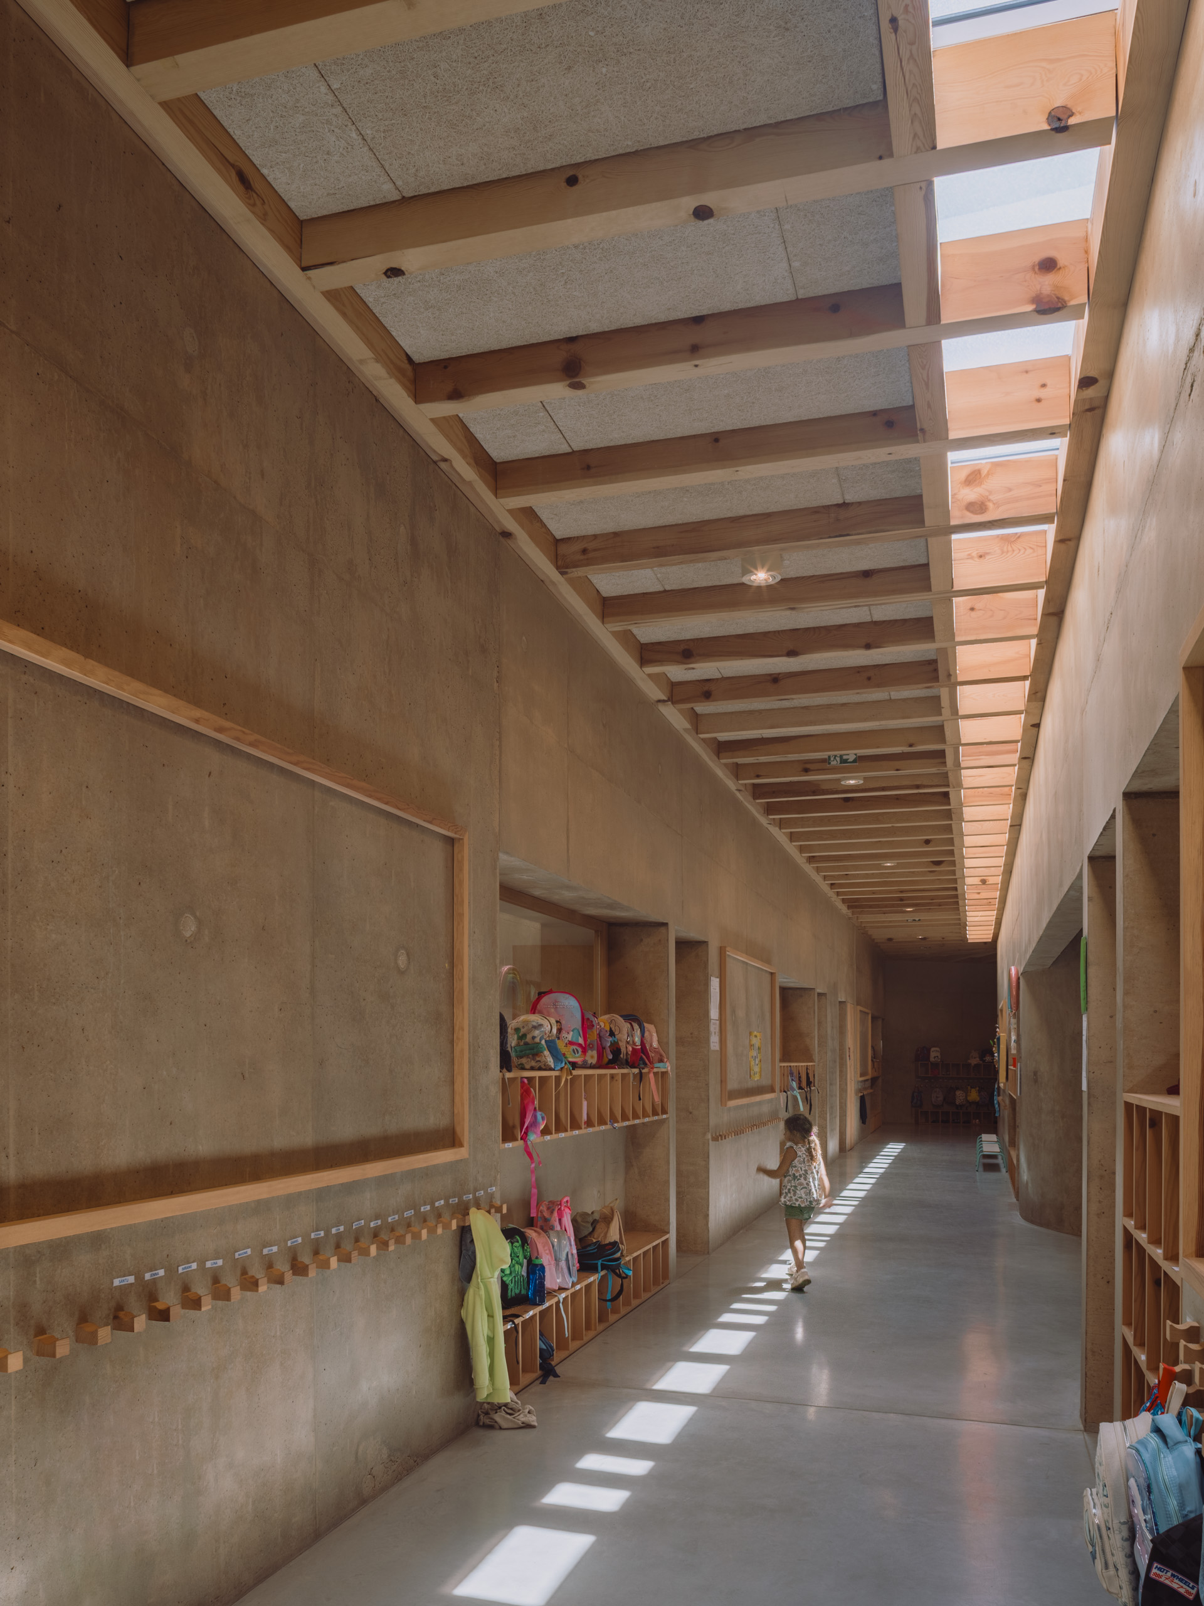
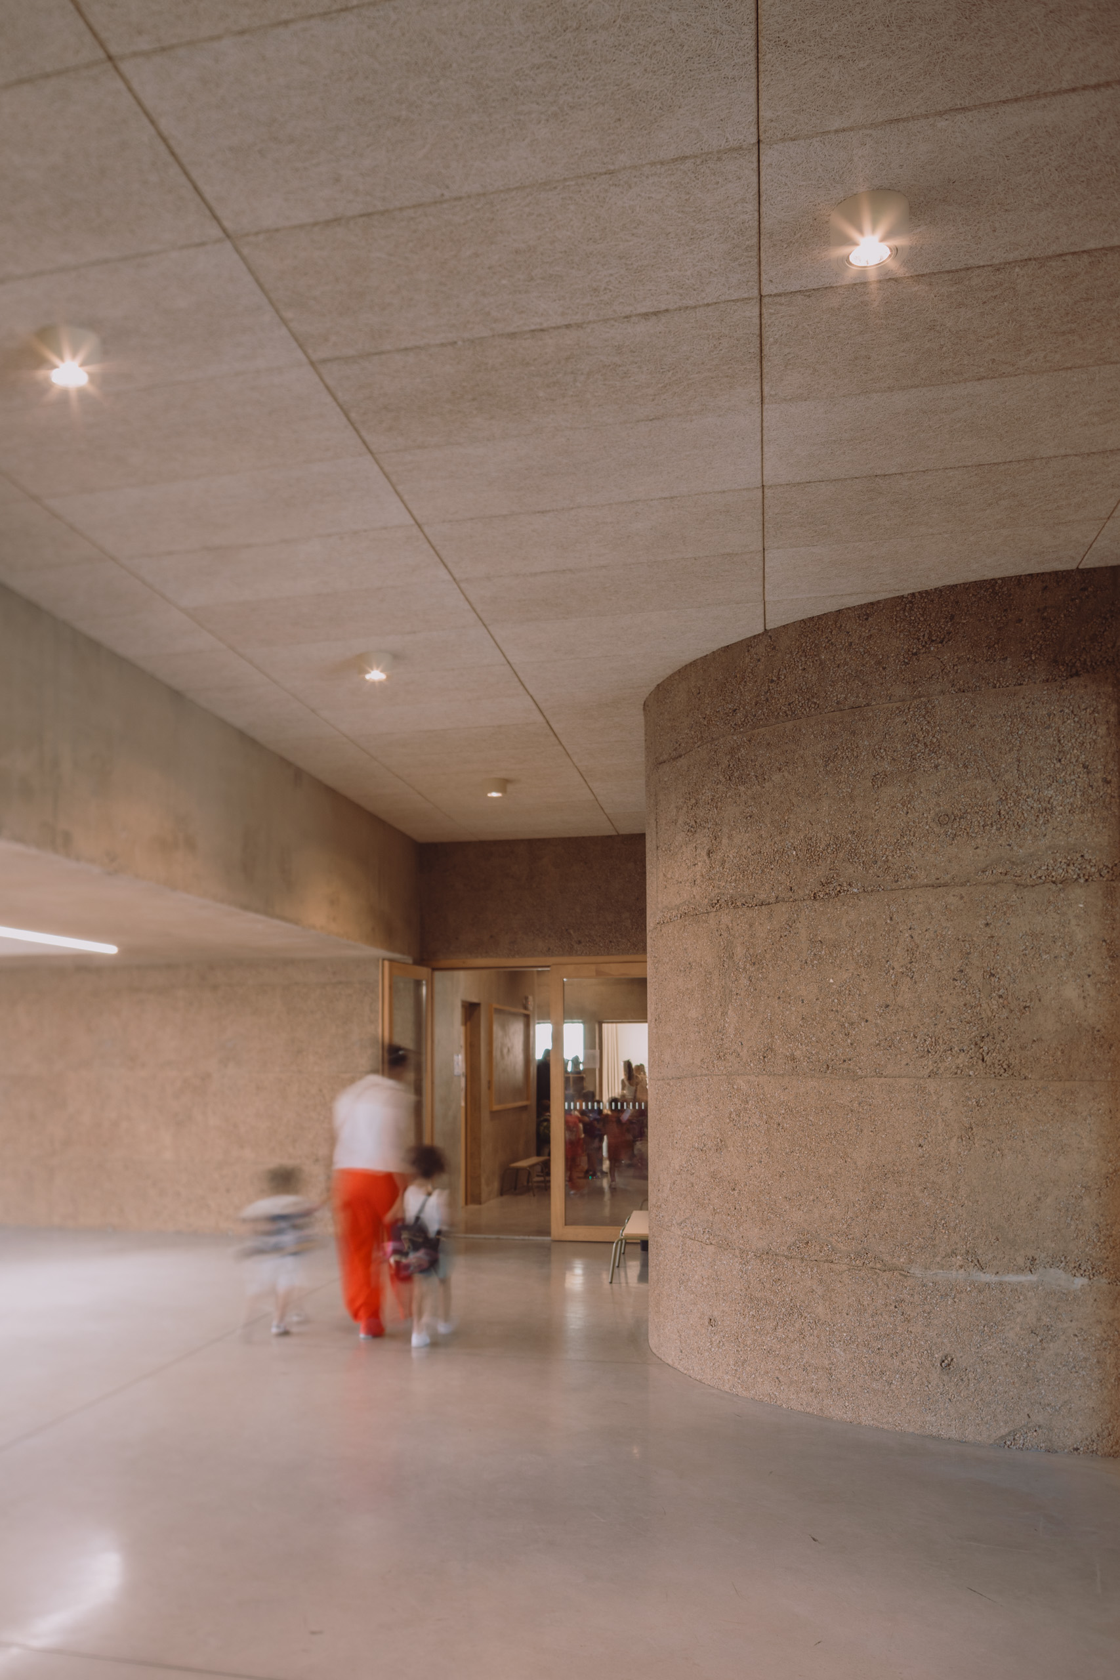
The corridor beneath the pine structure — École maternelle Pifanu — photograph by Thibaut Dini
TD·03 ▸ 3A
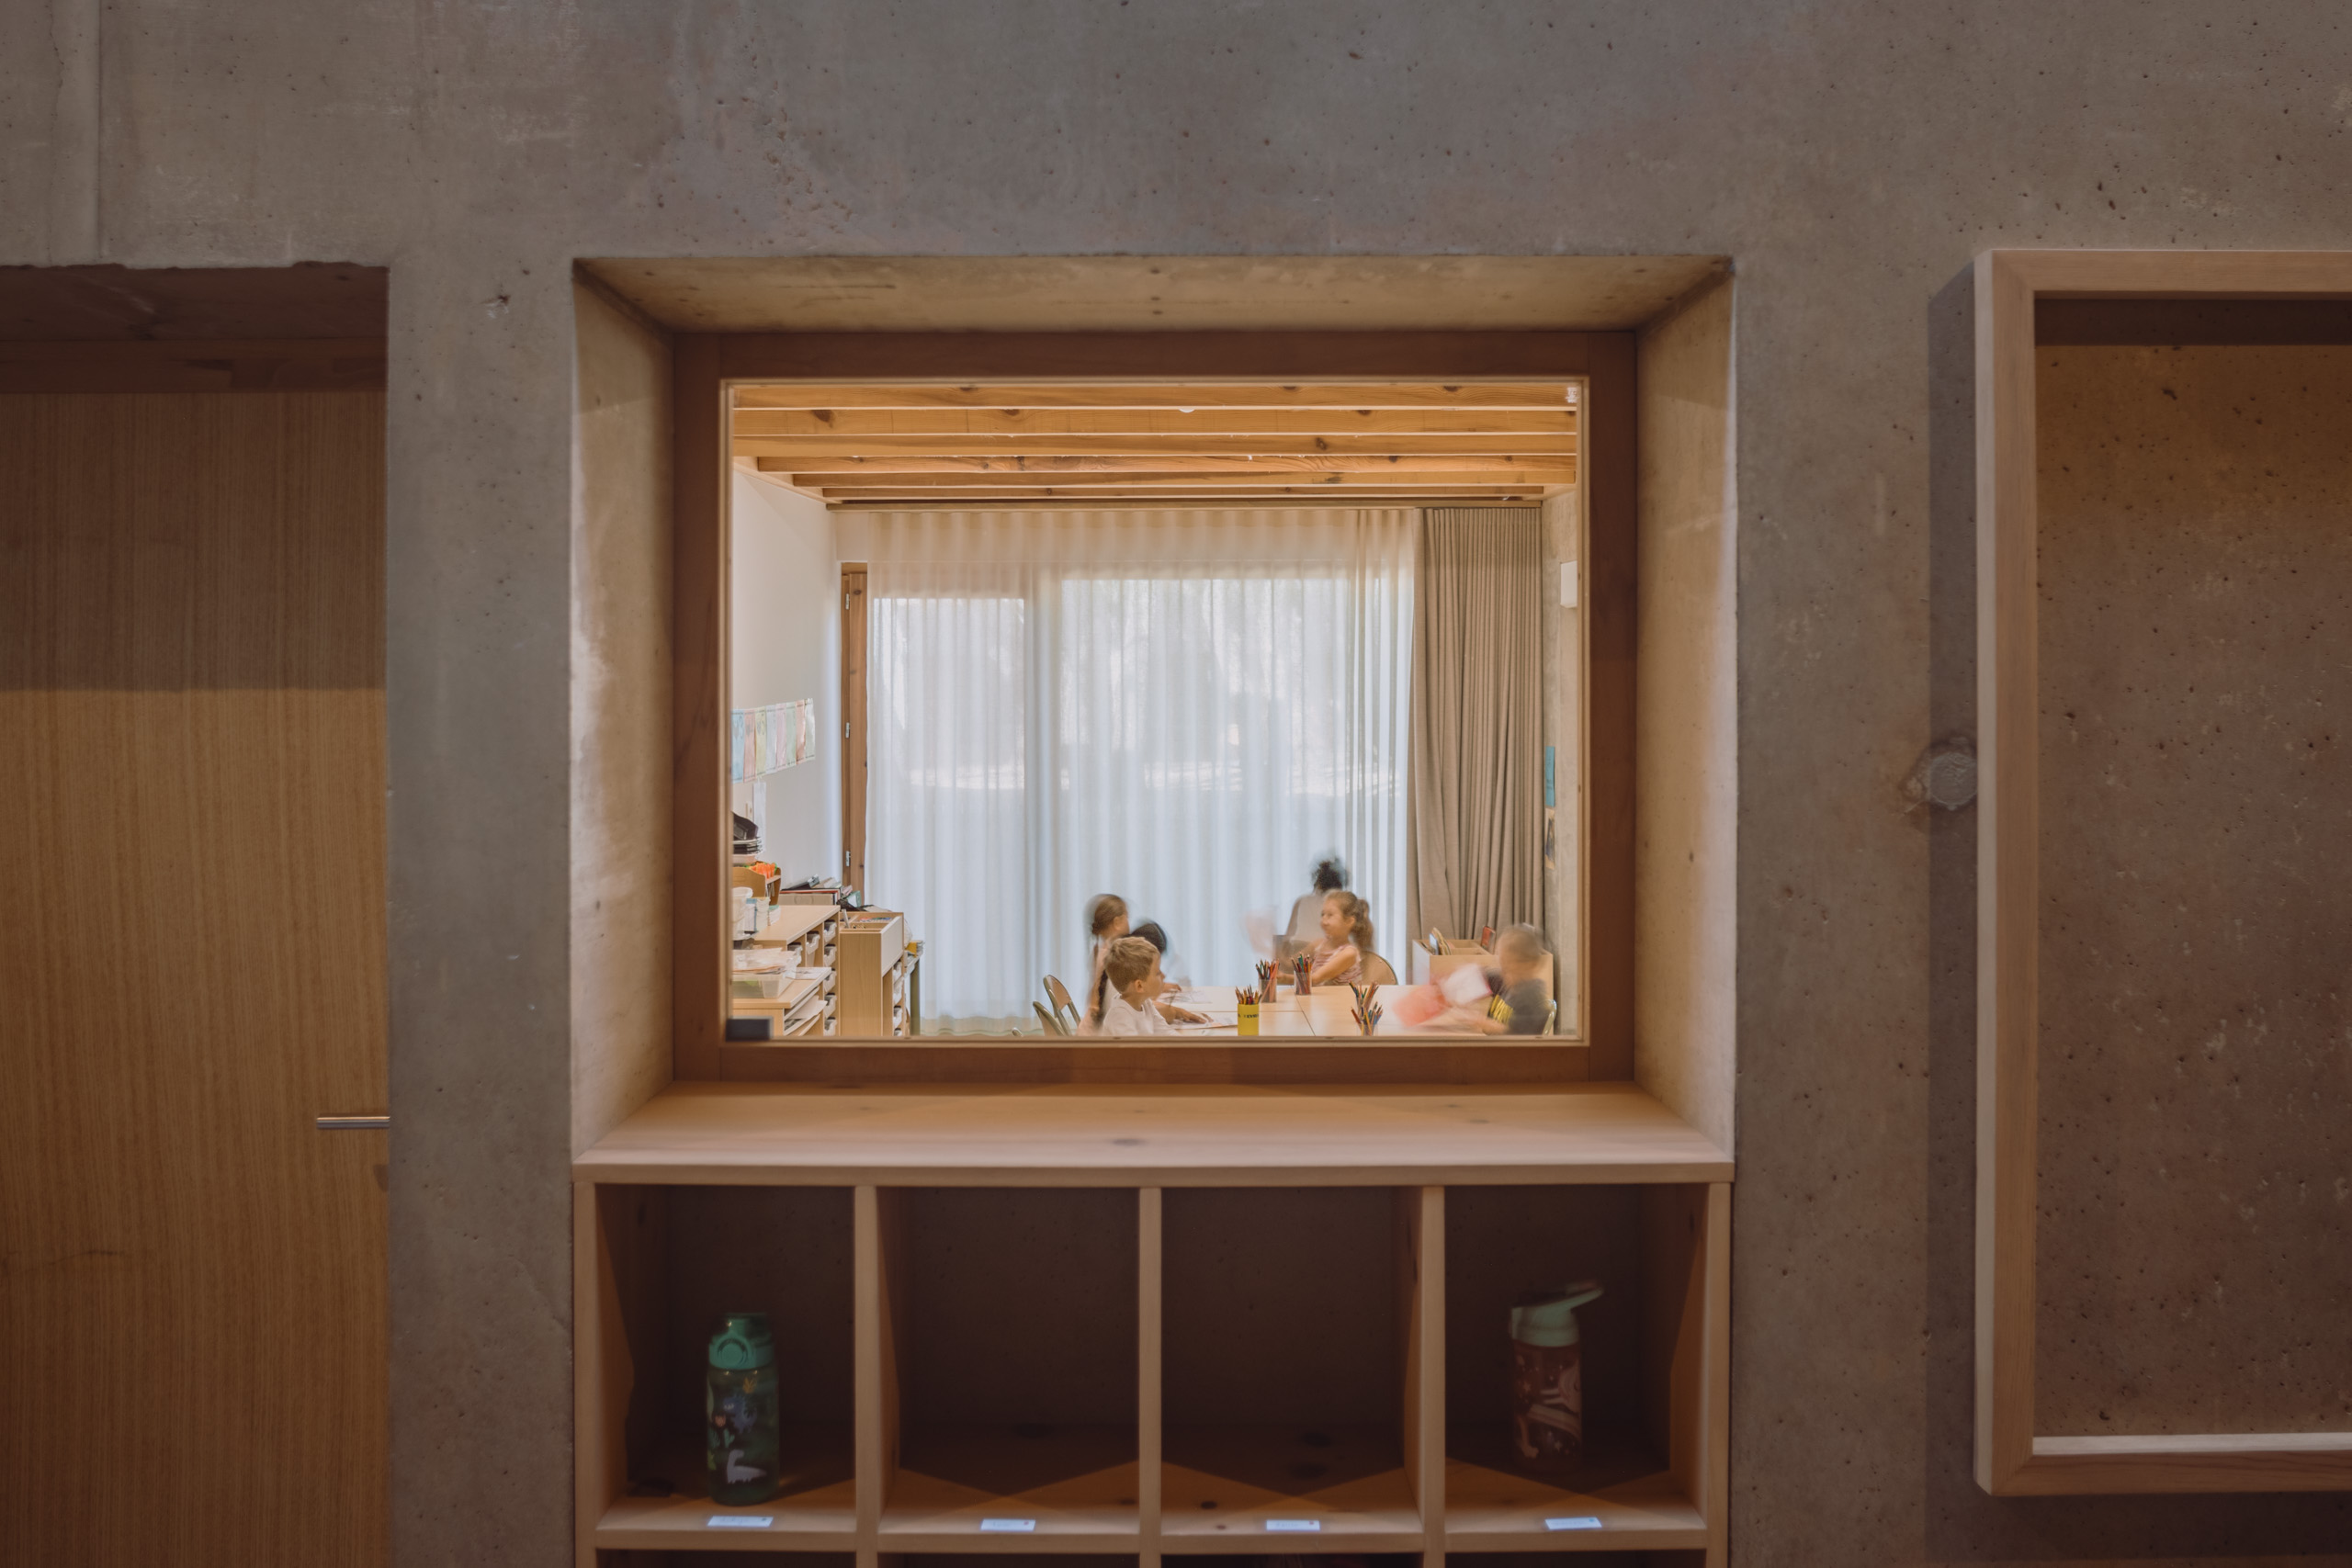
A timber window niche — École maternelle Pifanu — photograph by Thibaut Dini
TD·03 ▸ 4A
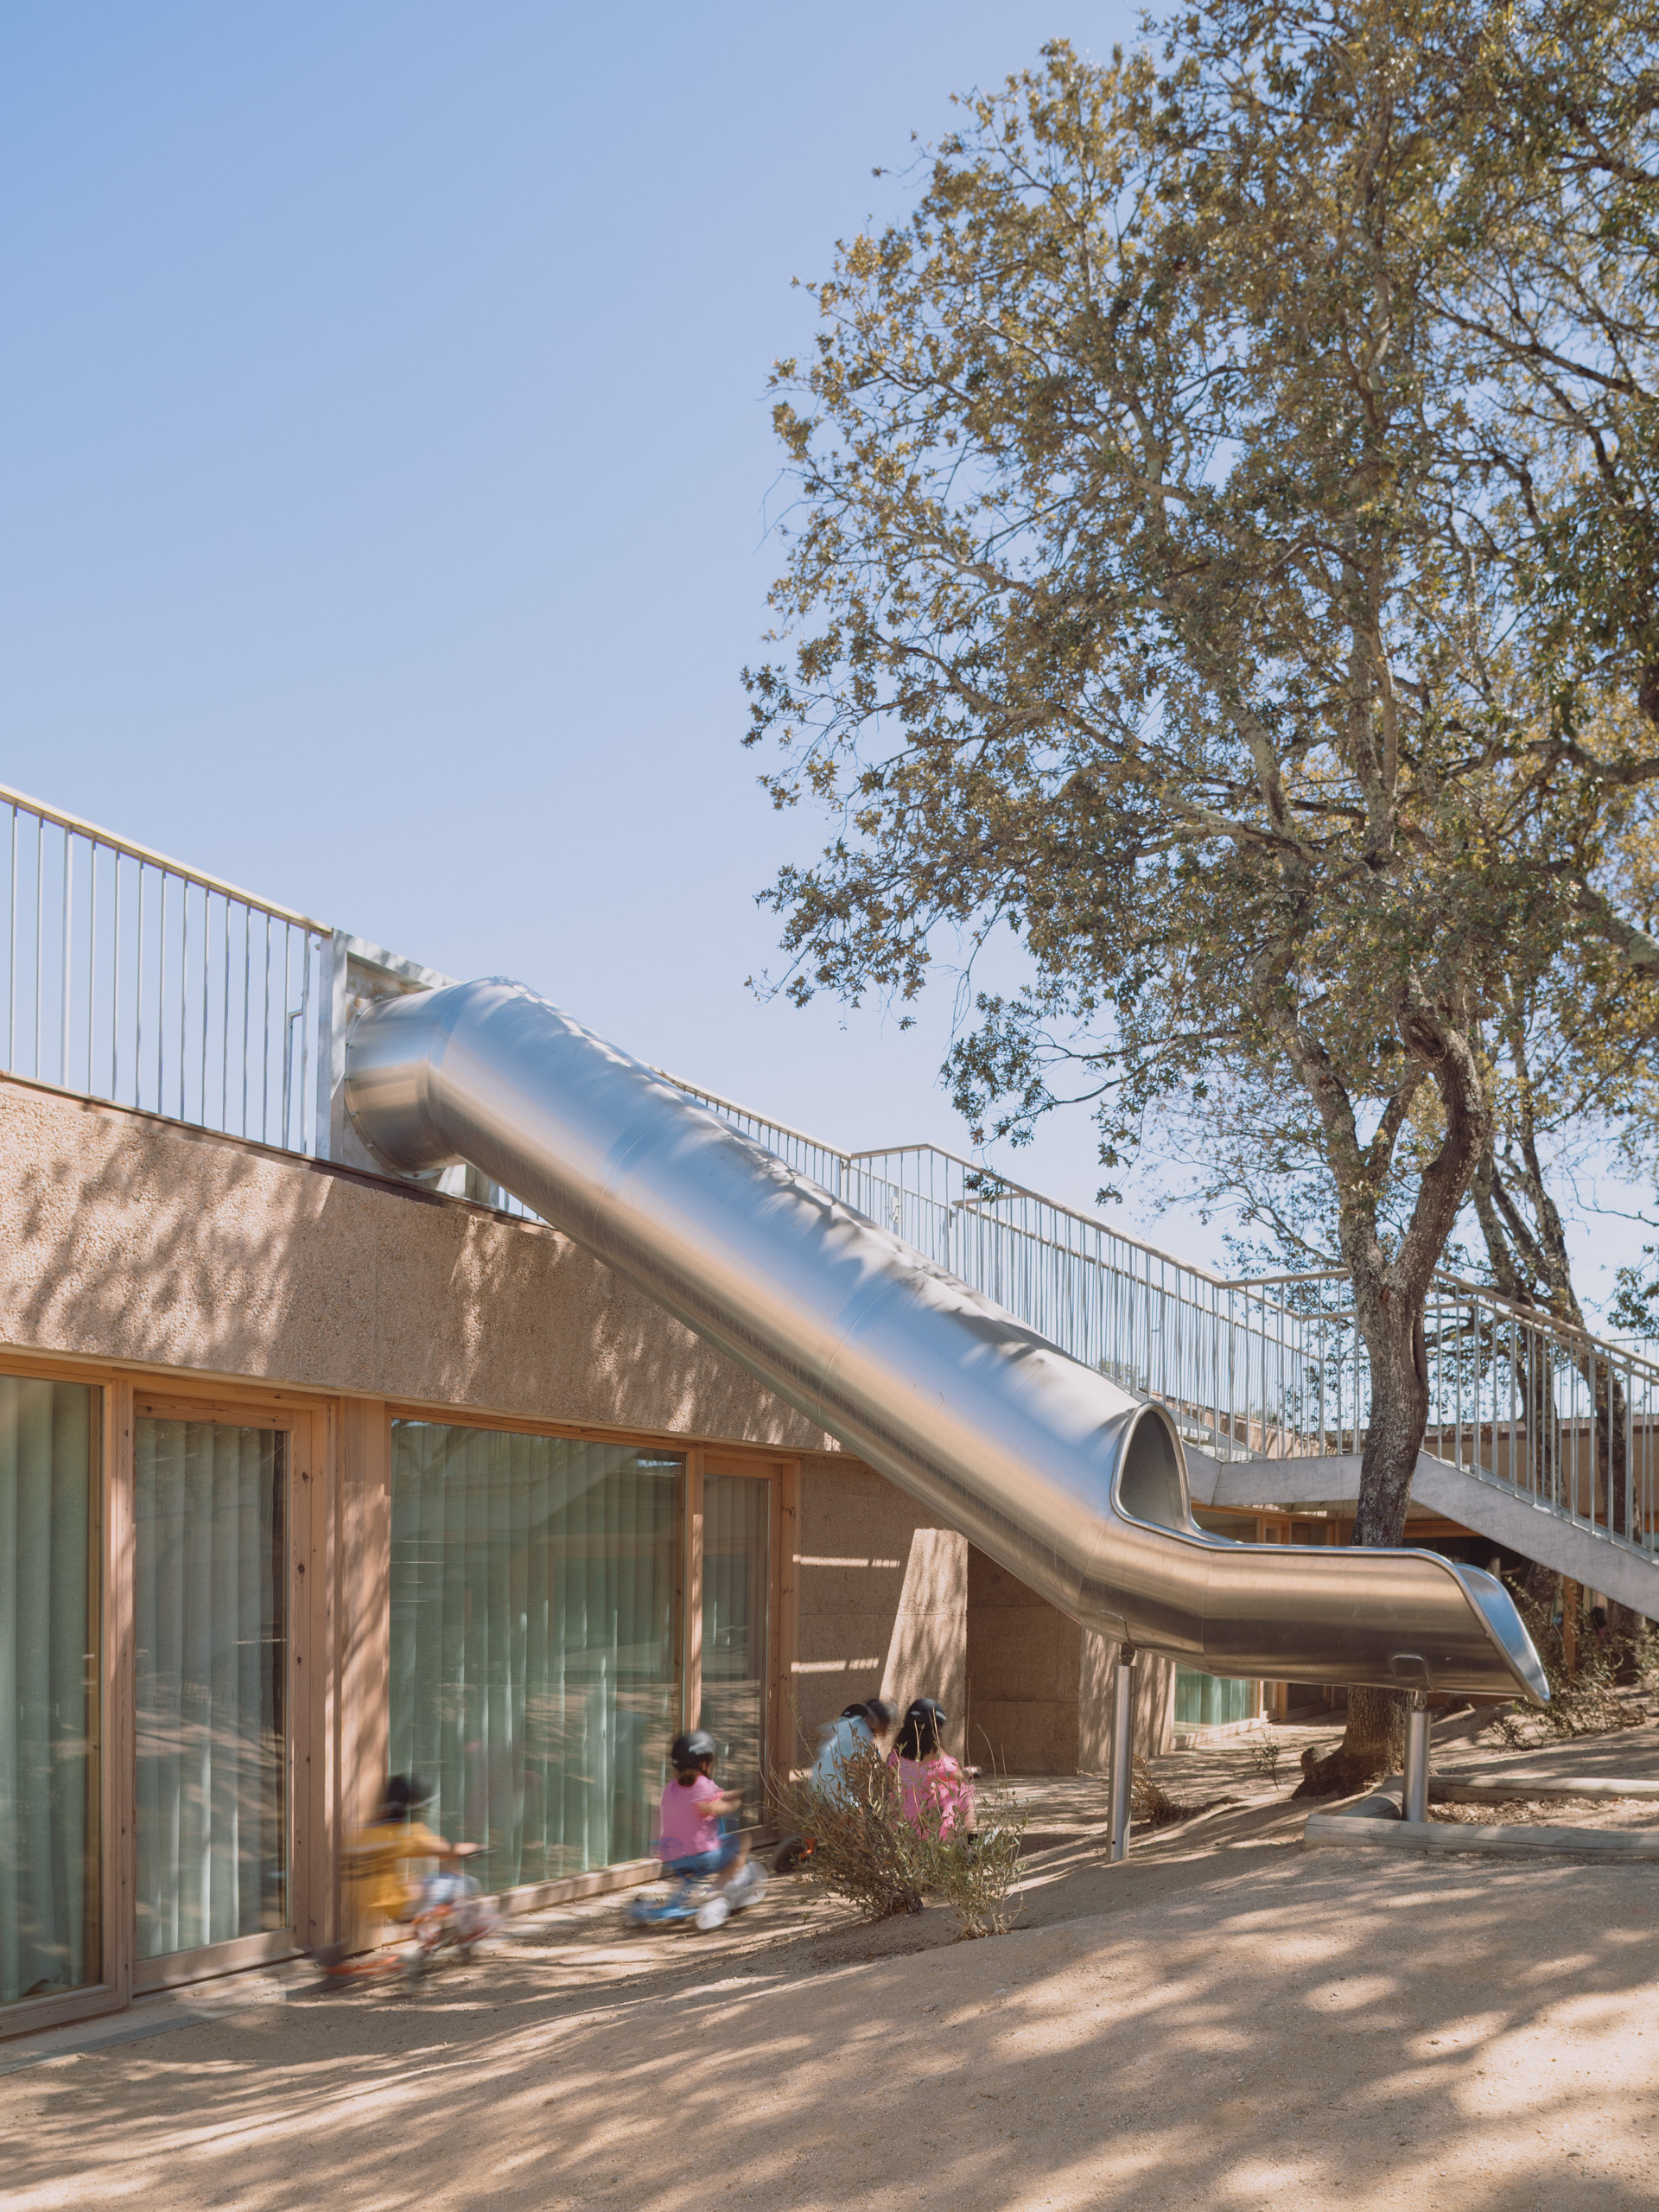
The roof terrace and its slope — École maternelle Pifanu — photograph by Thibaut Dini
TD·03 ▸ 5A
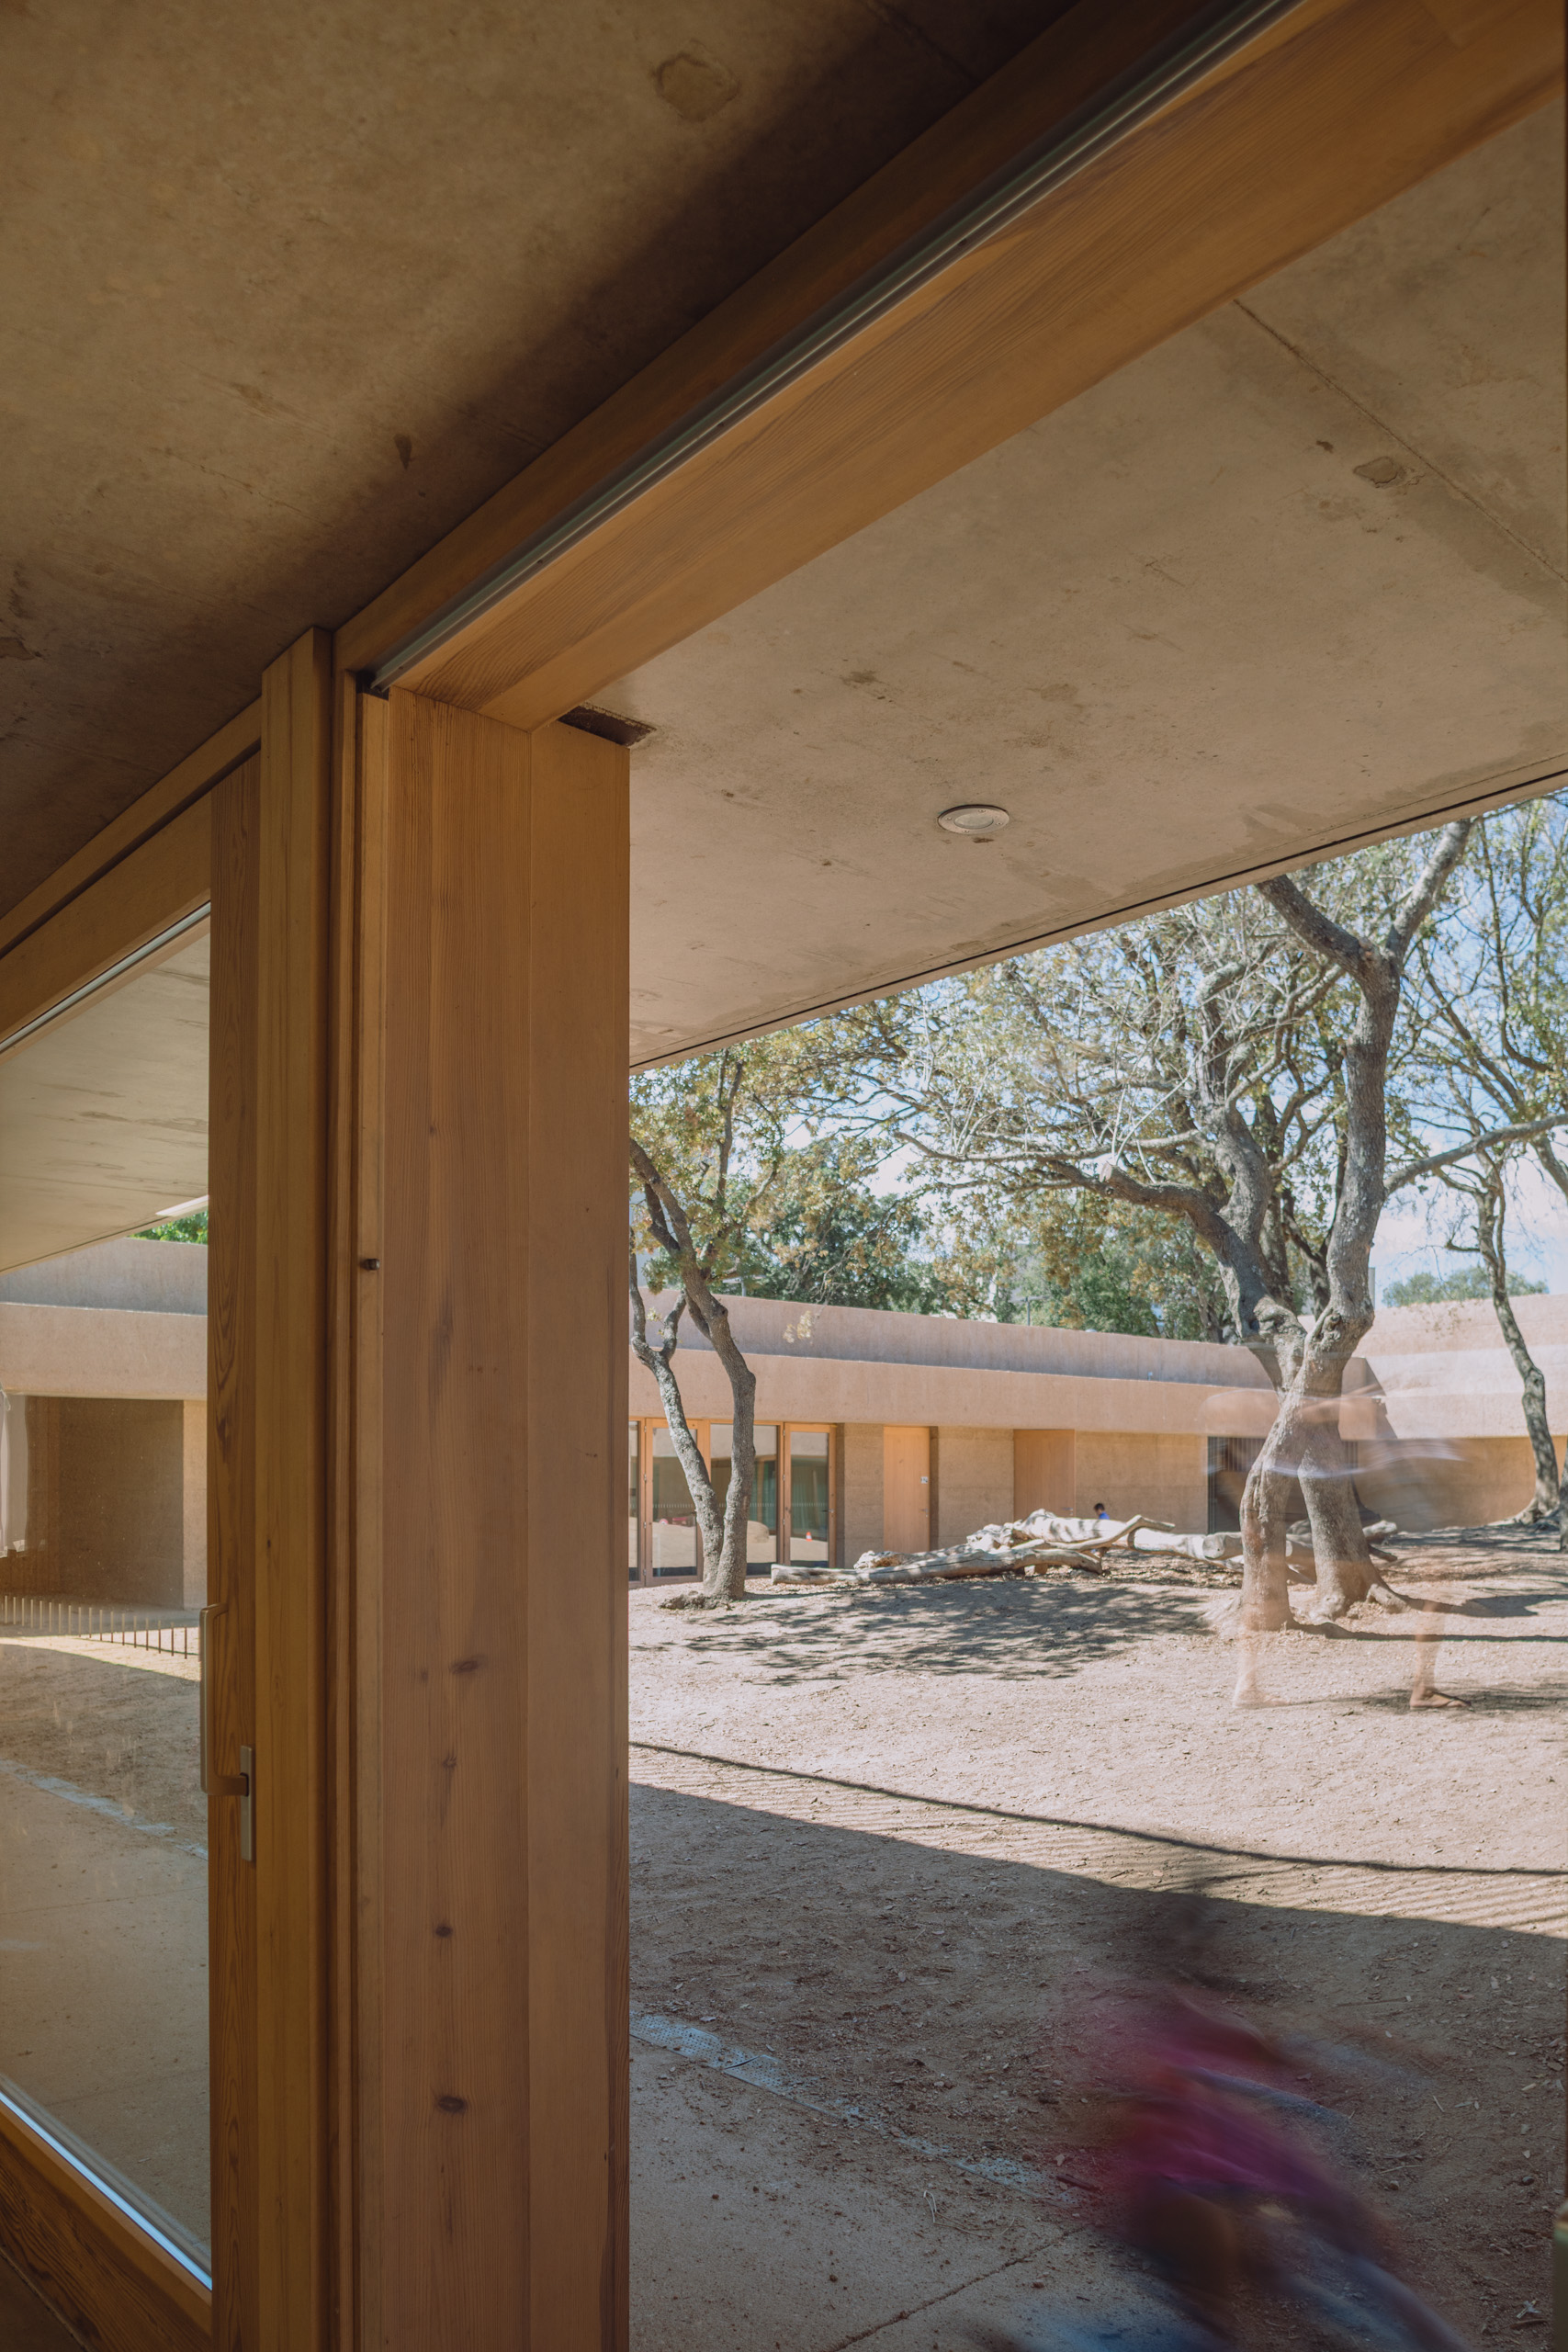
The courtyard seen from a classroom — École maternelle Pifanu — photograph by Thibaut Dini
TD·03 ▸ 6A
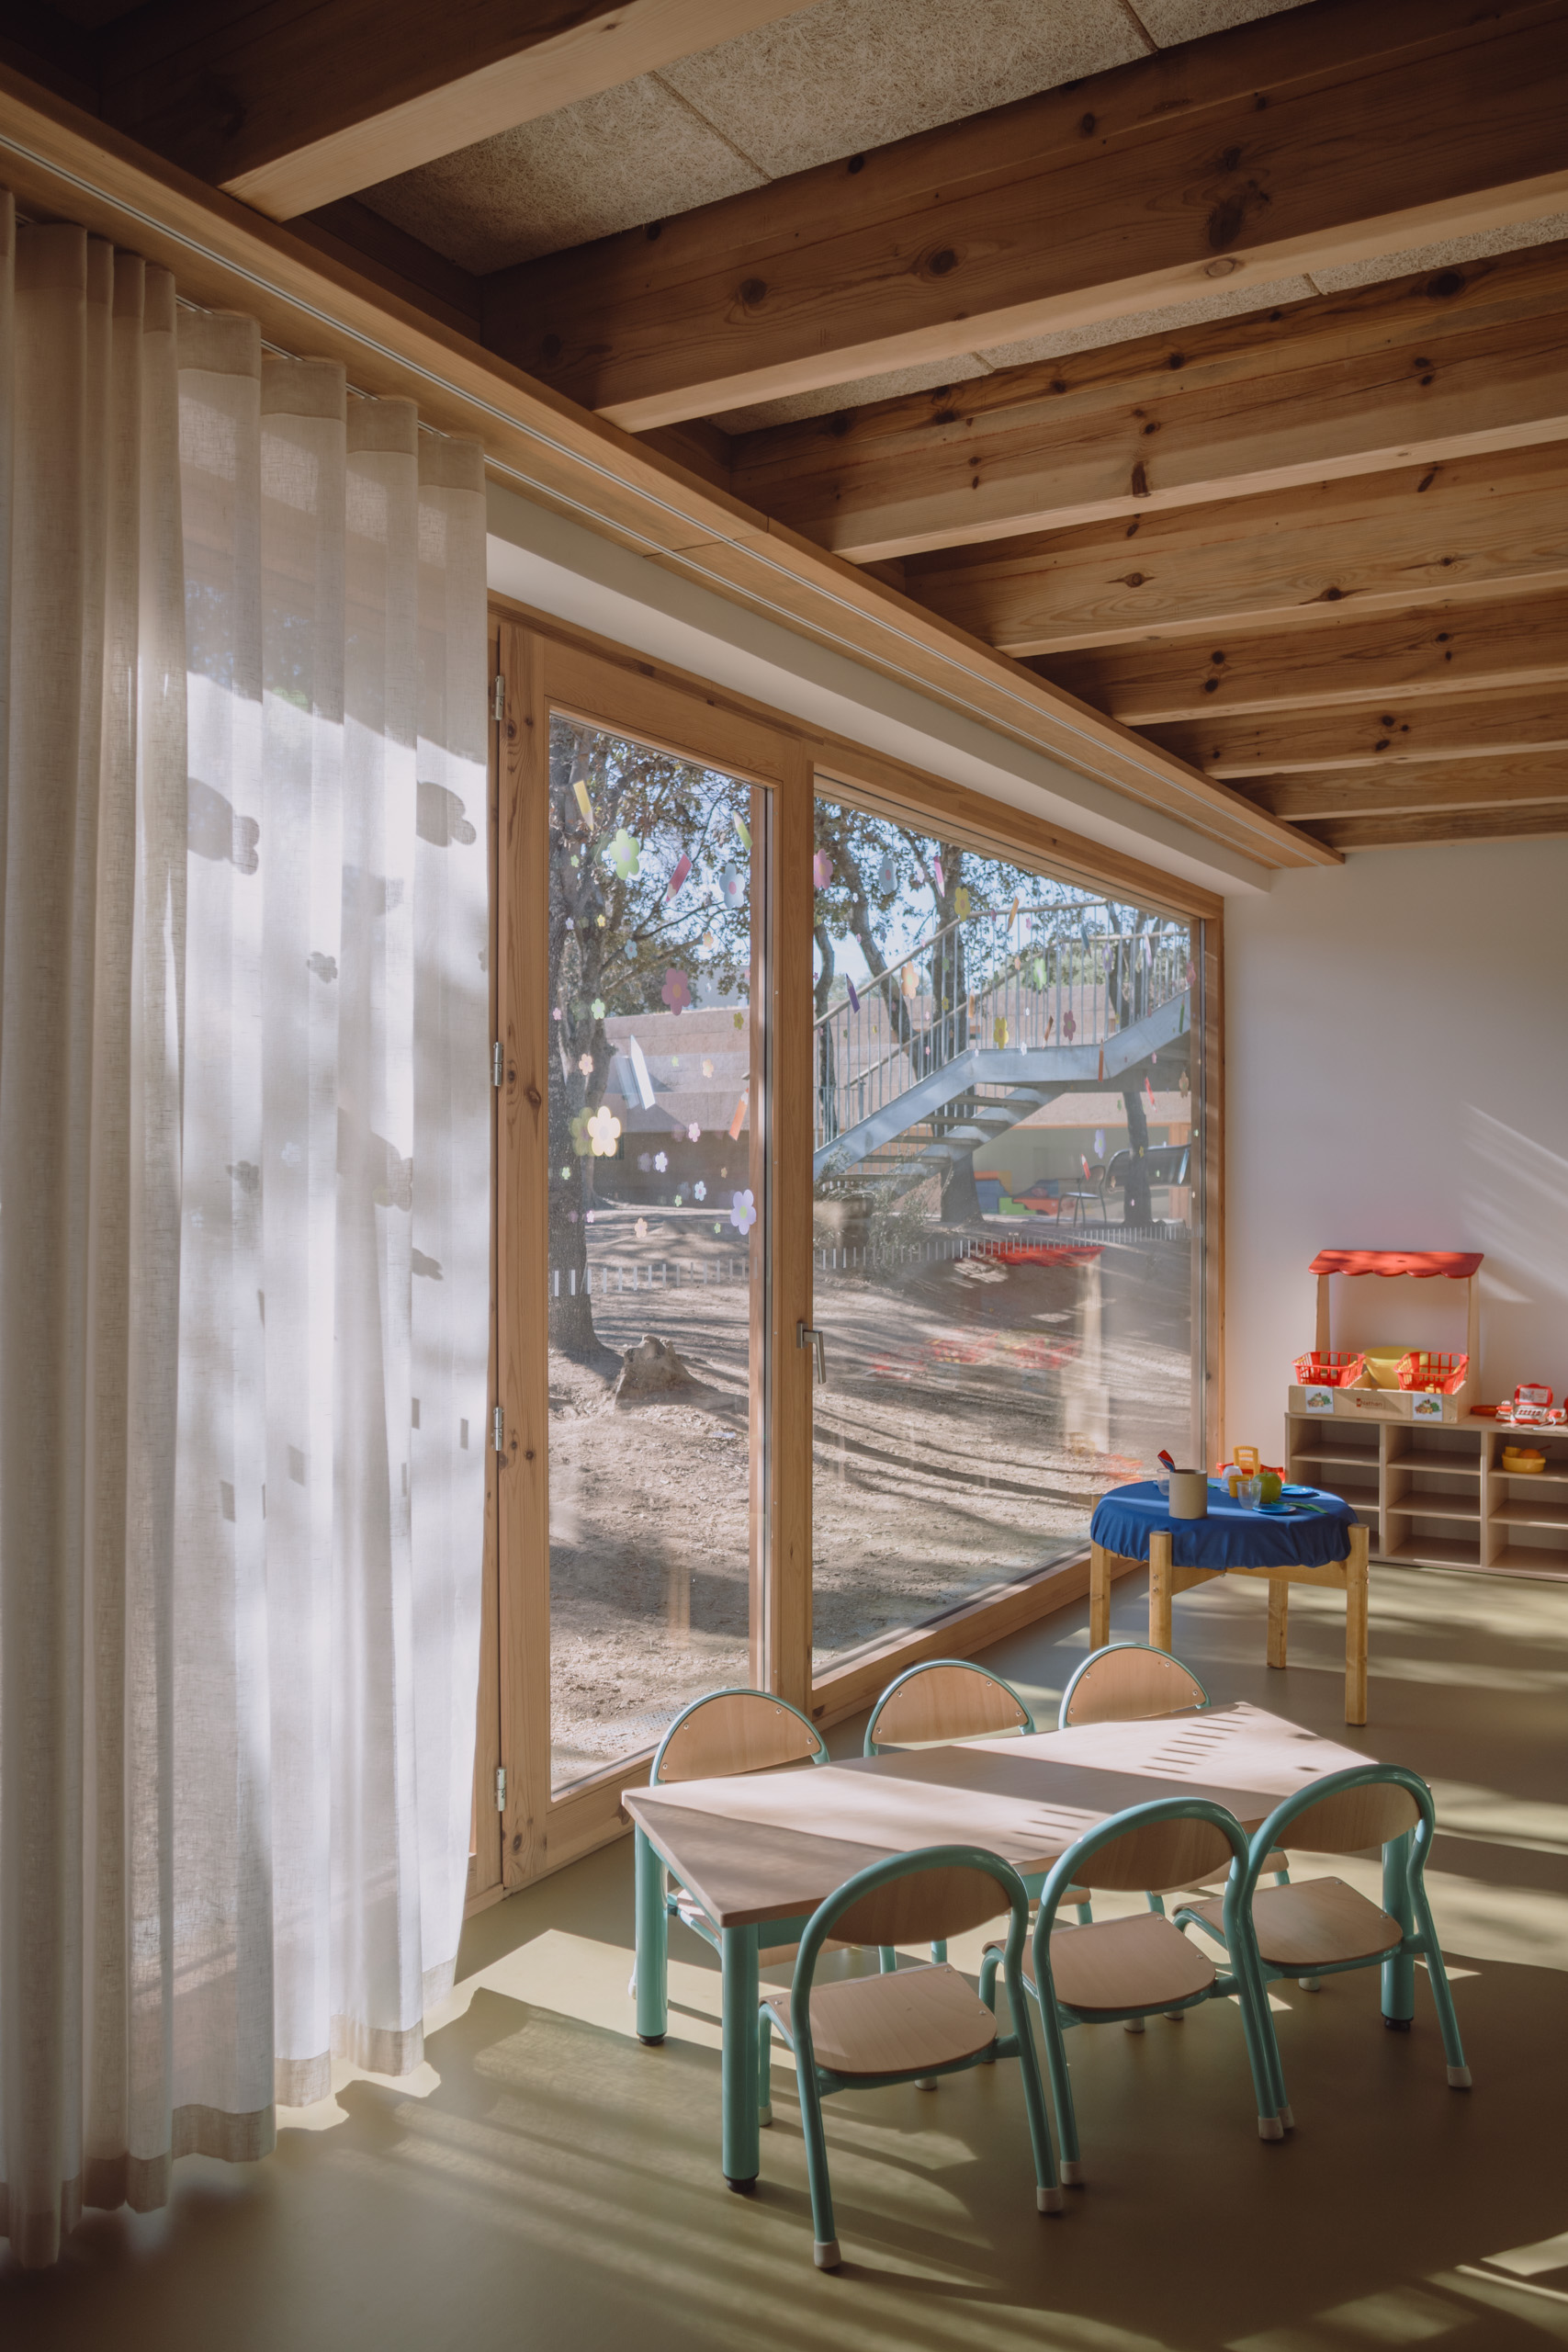
A classroom opening onto the courtyard — École maternelle Pifanu — photograph by Thibaut Dini
TD·03 ▸ 7A
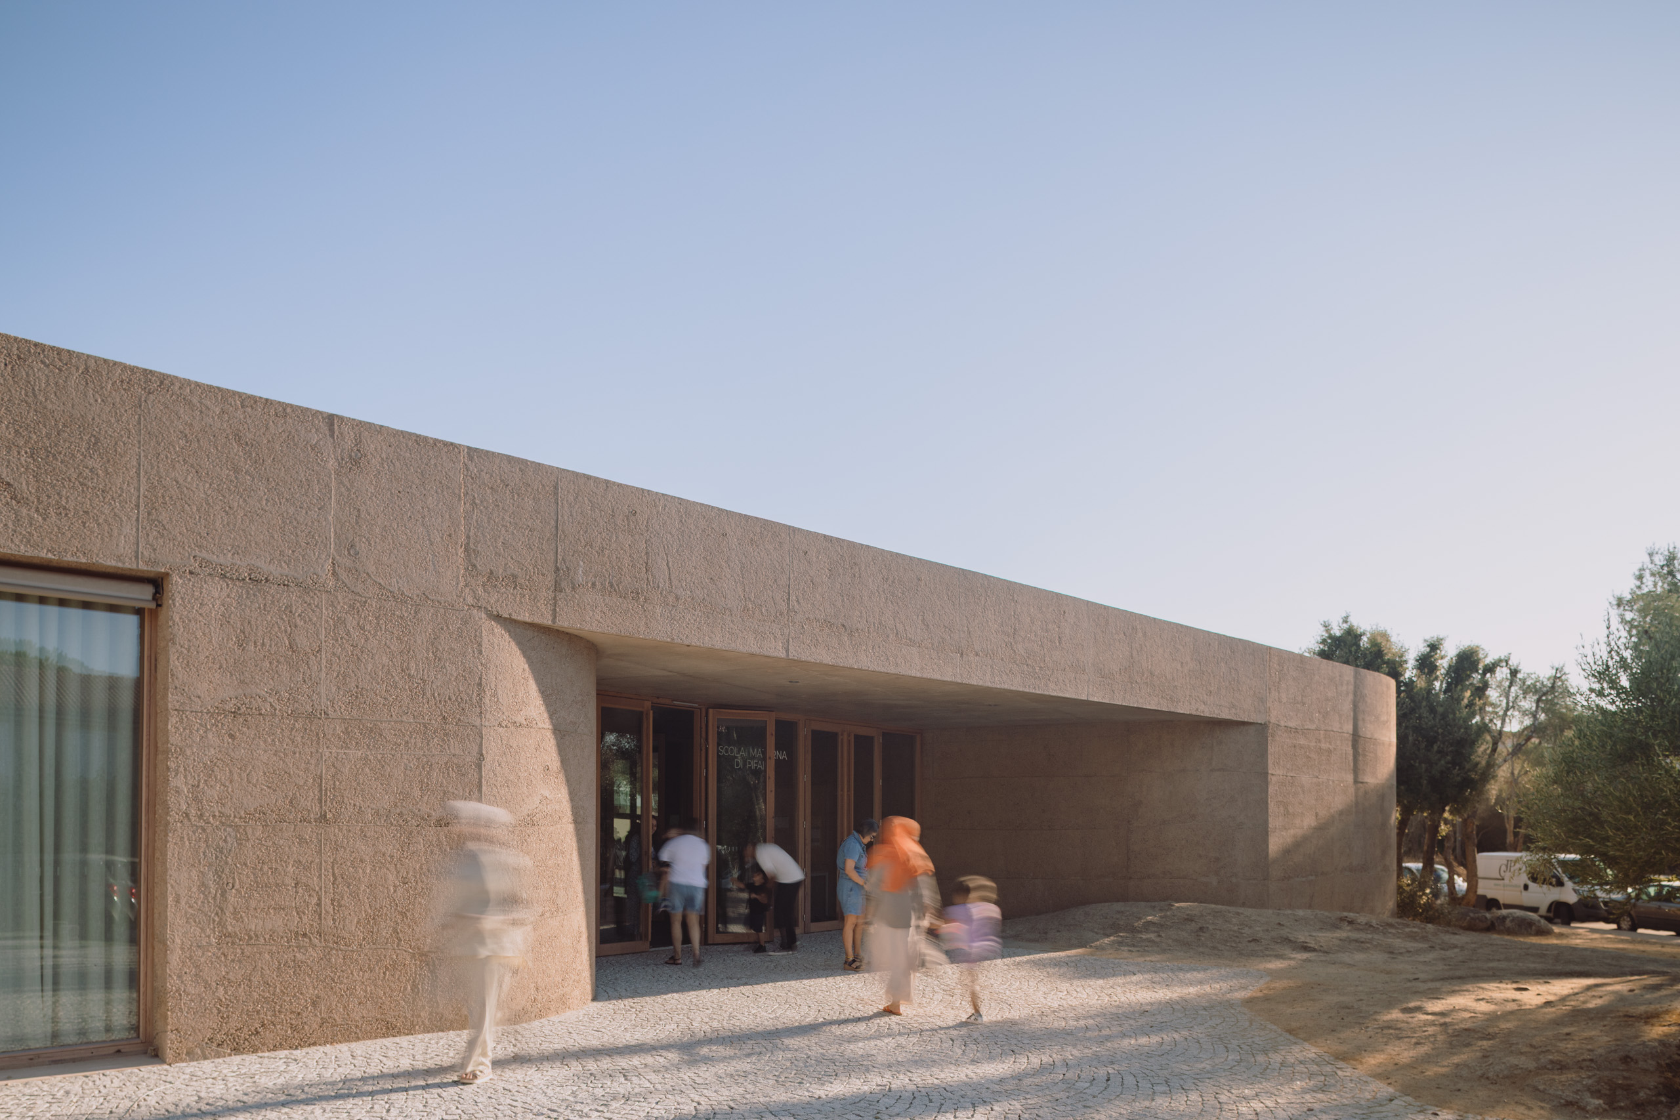
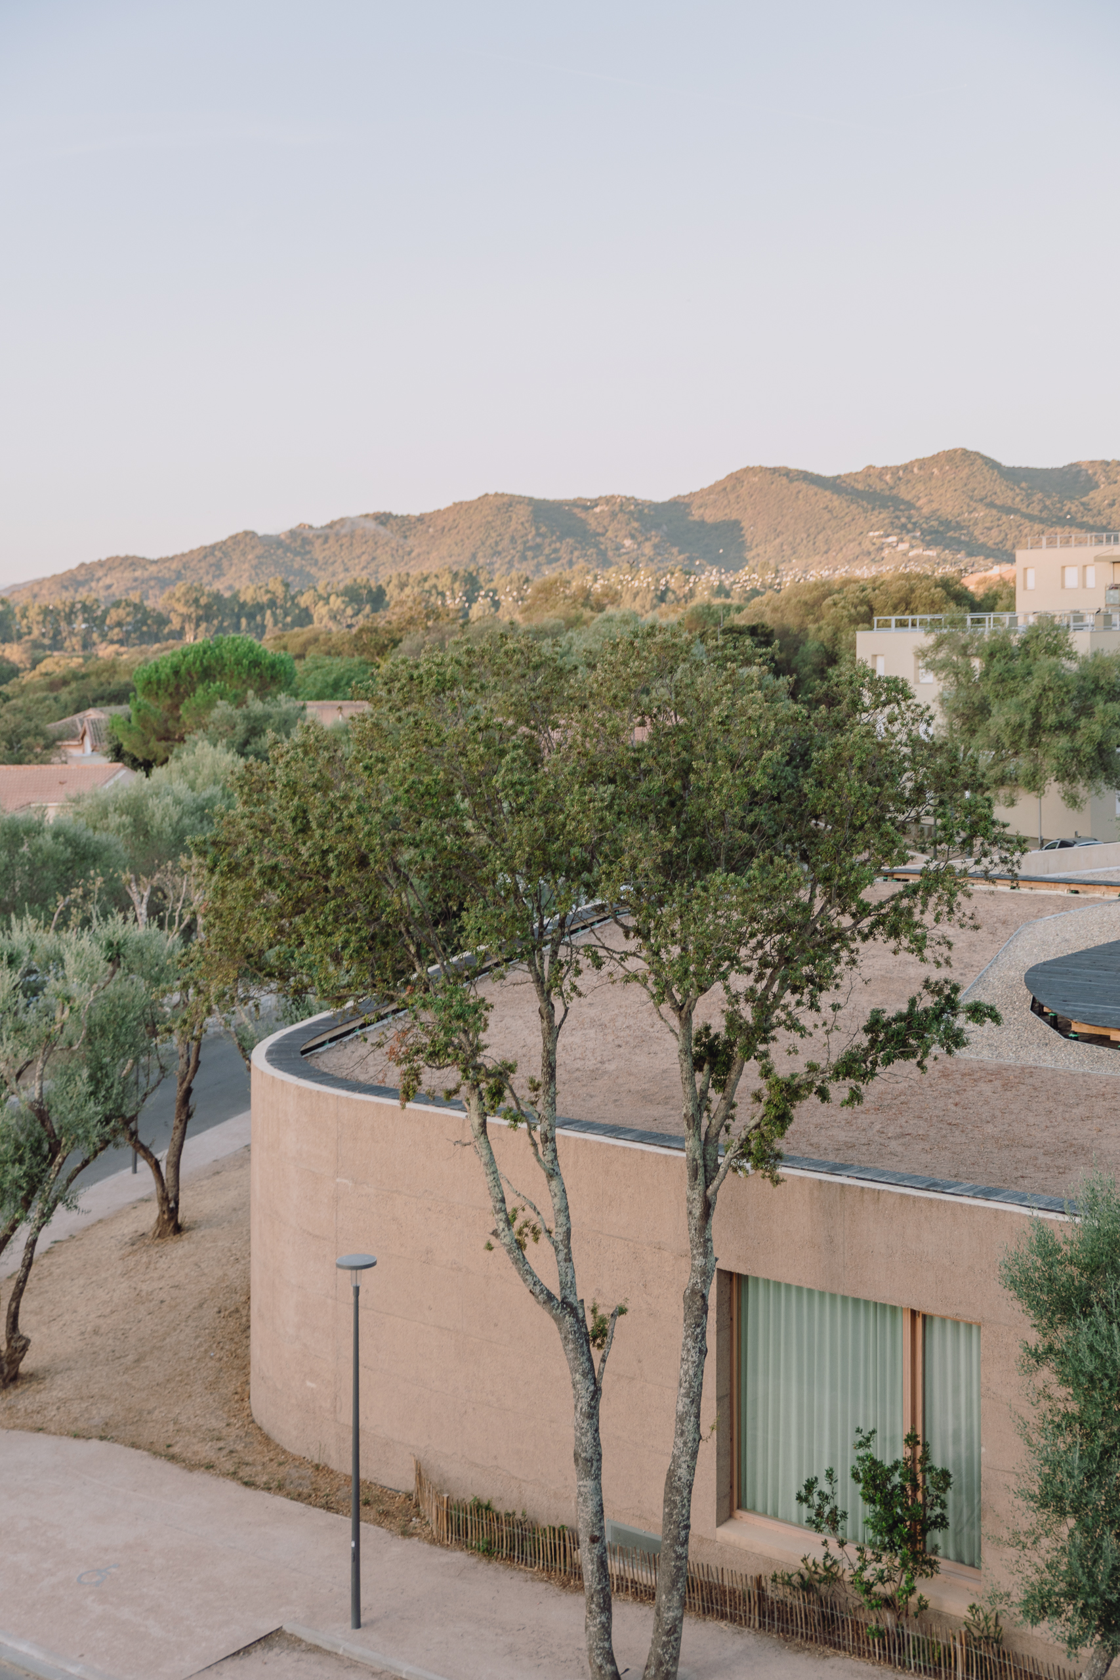
The school’s rounded volumes — École maternelle Pifanu — photograph by Thibaut Dini
TD·03 ▸ 8A
The school among the trees — École maternelle Pifanu — photograph by Thibaut Dini
TD·03 ▸ 9A
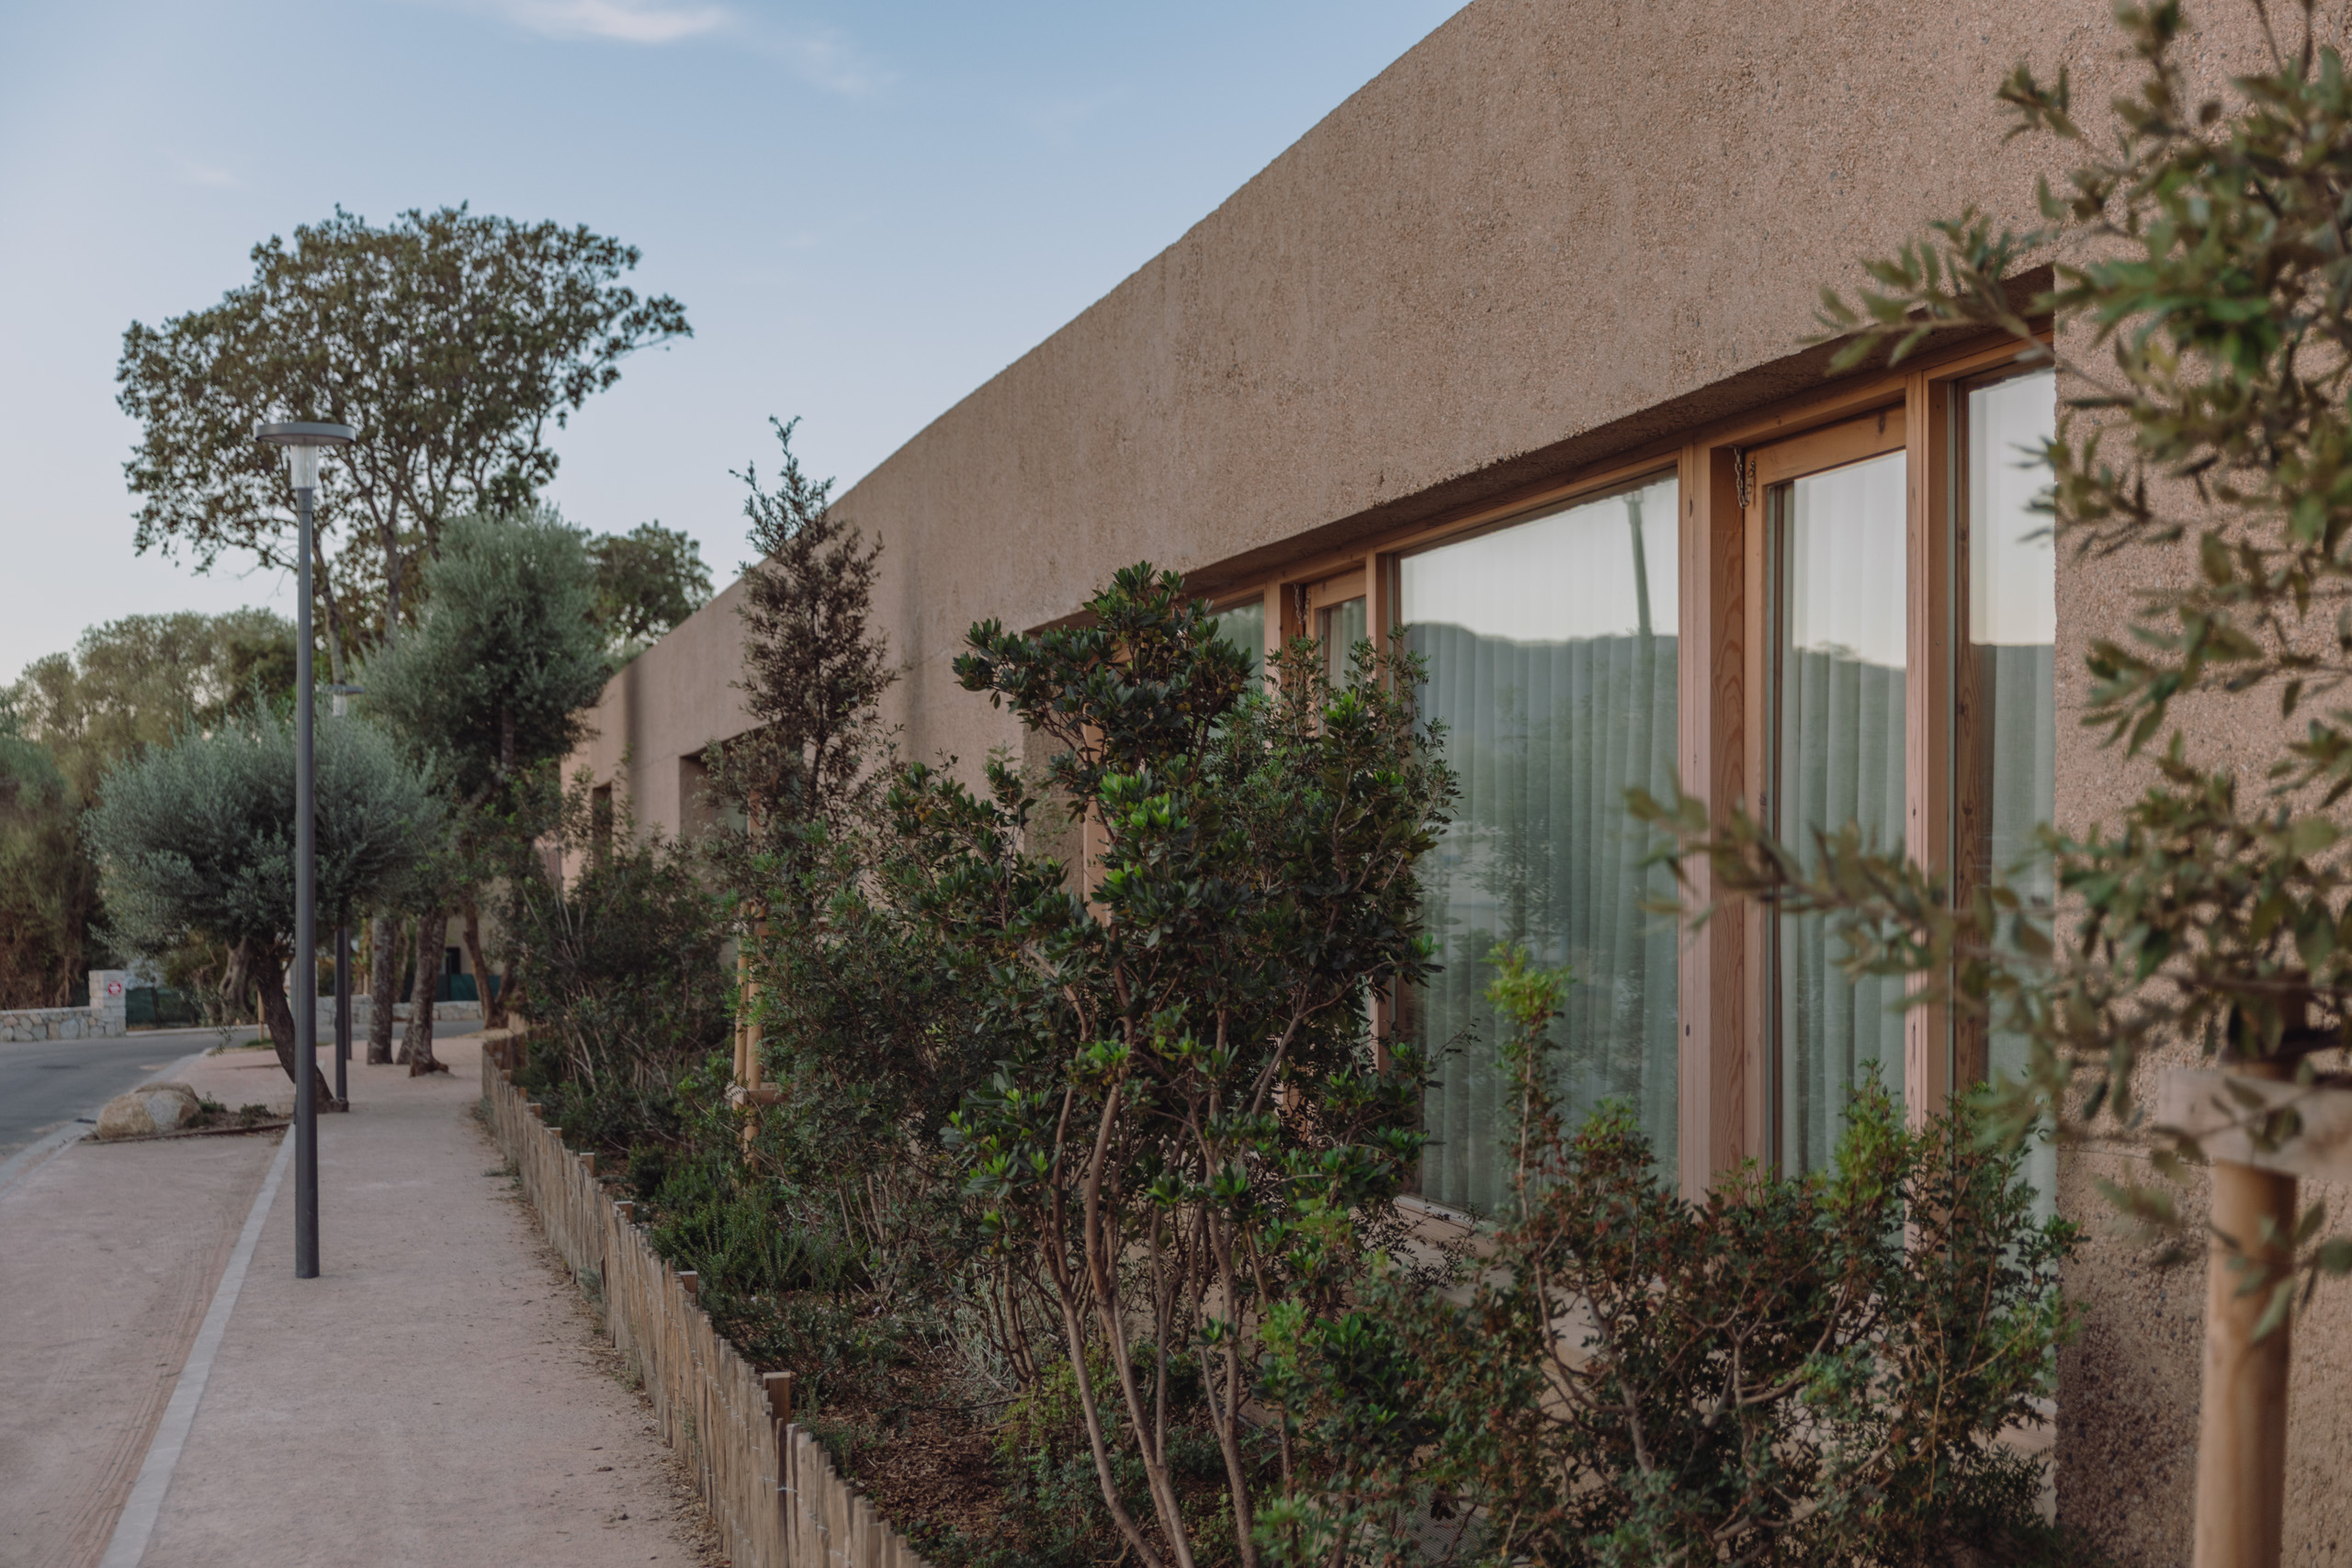
Glazed openings and planting — École maternelle Pifanu — photograph by Thibaut Dini
TD·03 ▸ 10A
The site concrete façade and covered play area — École maternelle Pifanu — photograph by Thibaut Dini
TD·03 ▸ 11A
The hall and its rounded forms — École maternelle Pifanu — photograph by Thibaut Dini
TD·03 ▸ 12A
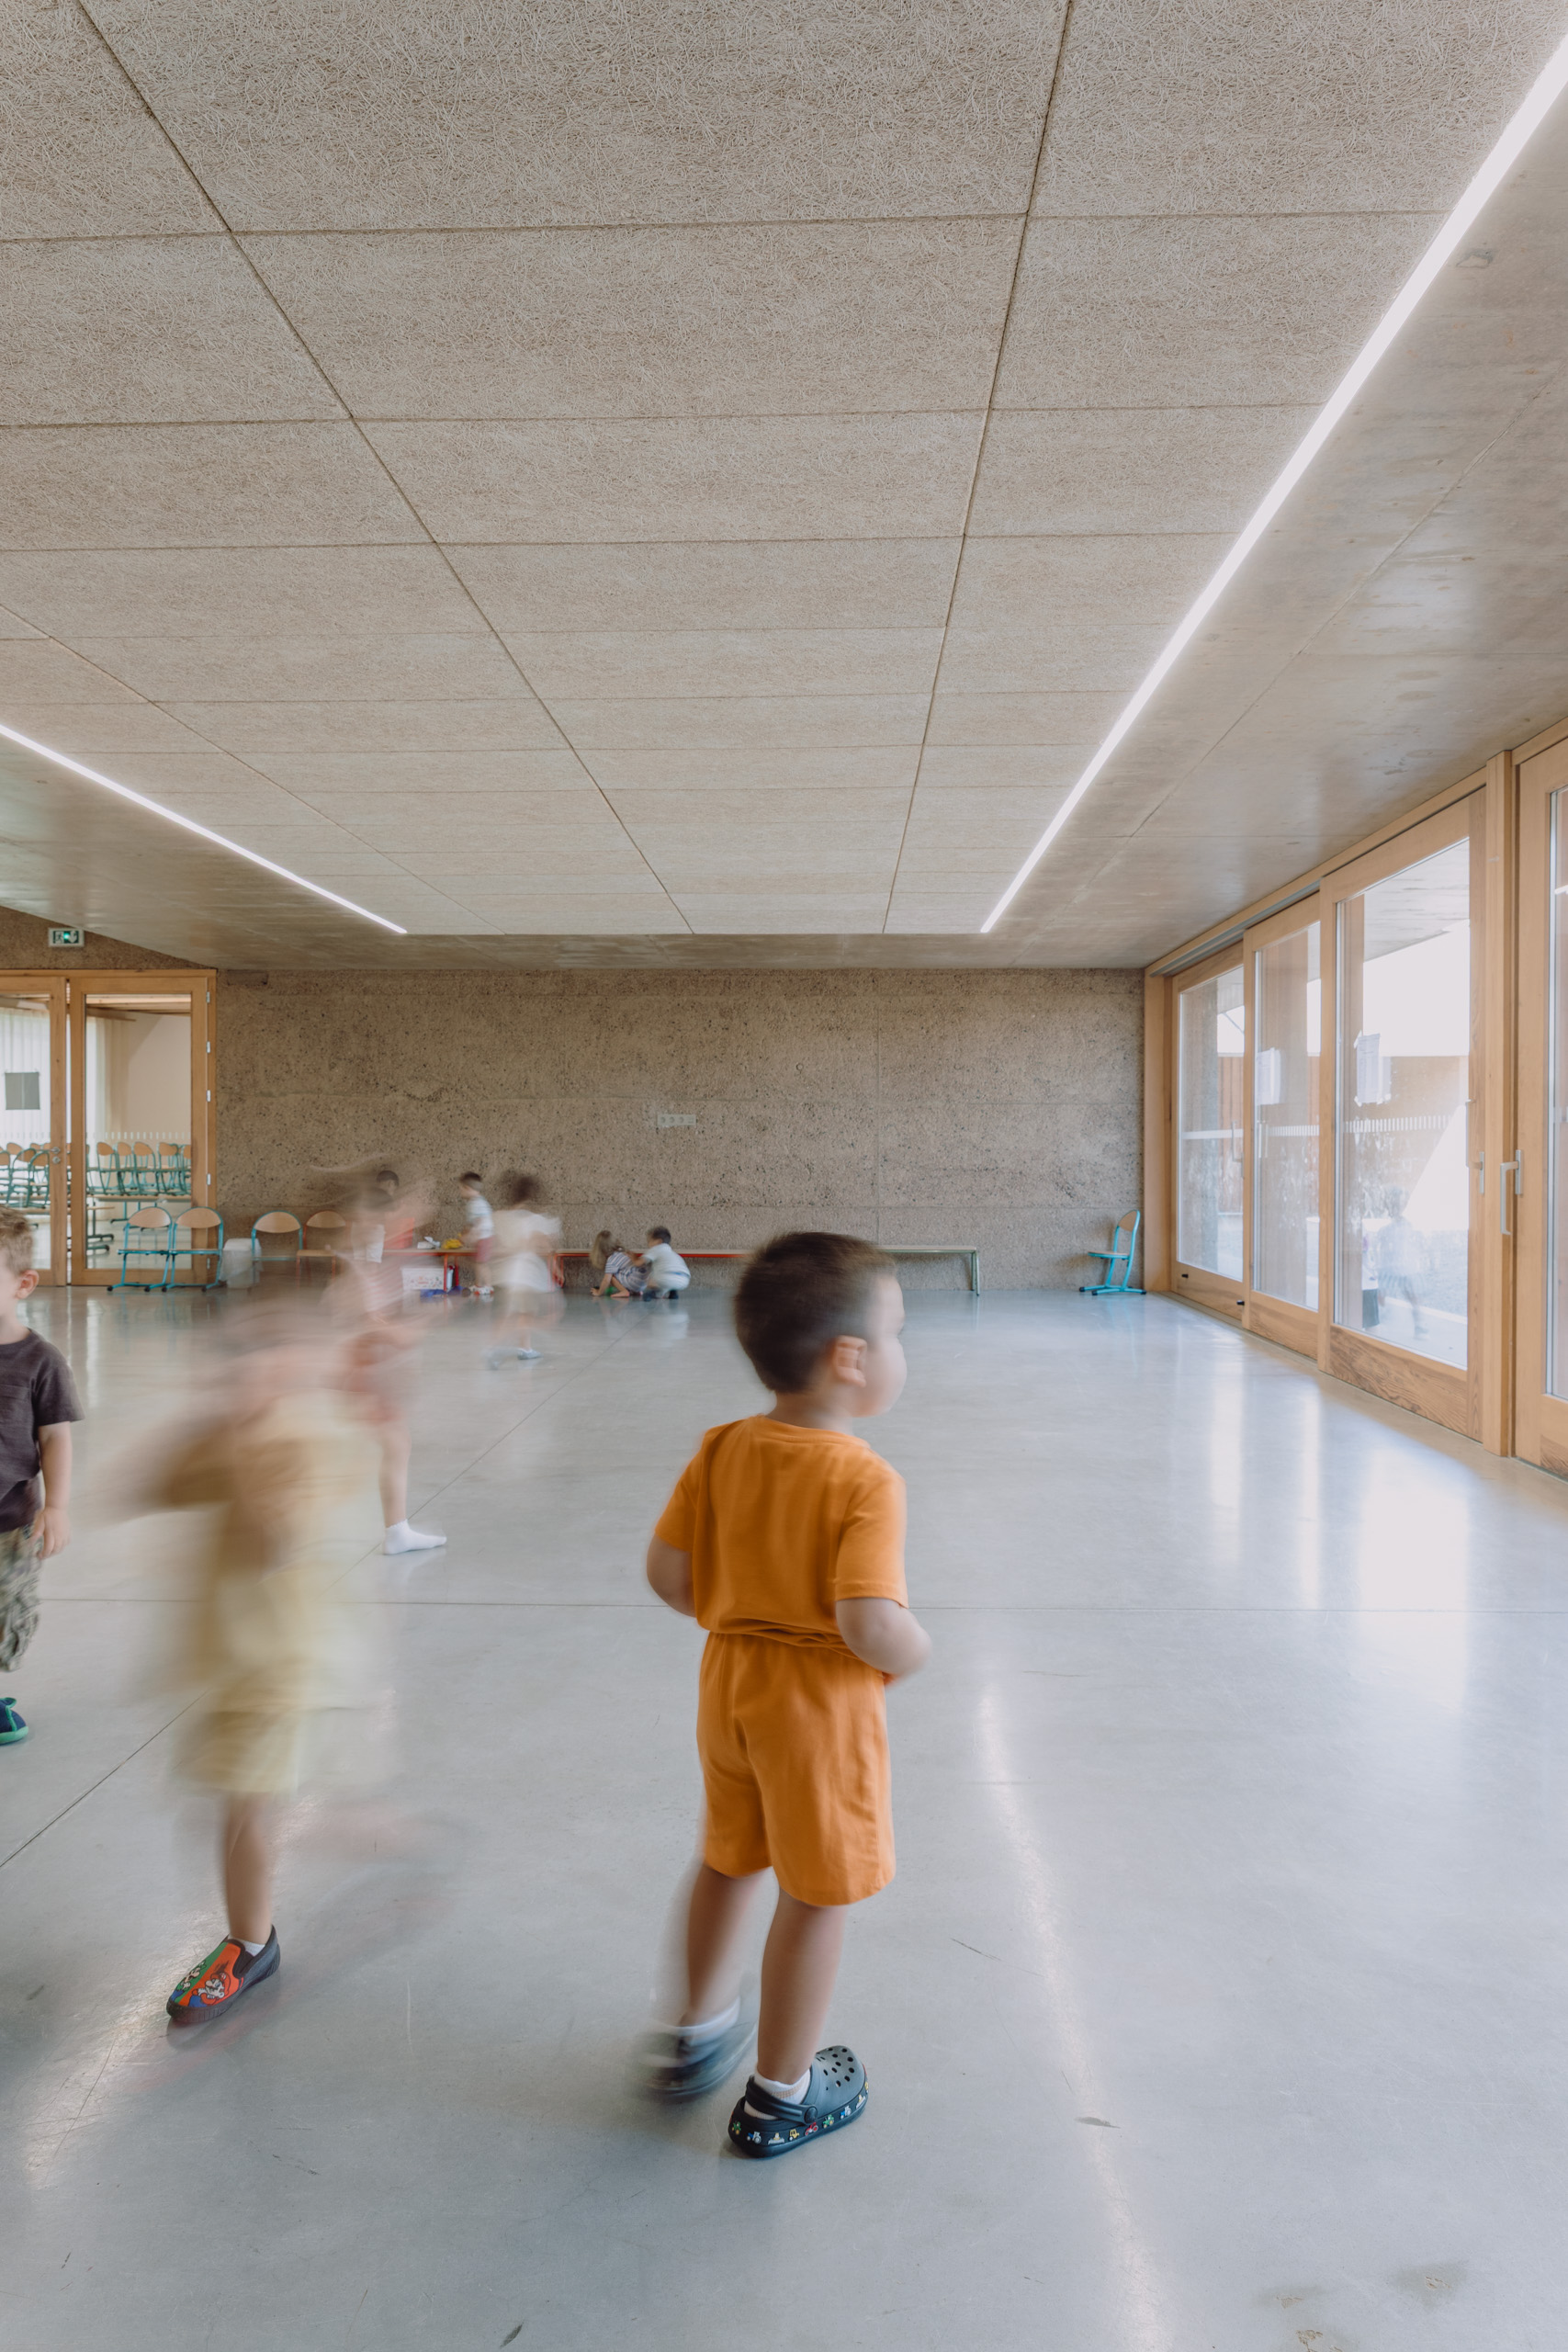
A child in the movement room — École maternelle Pifanu — photograph by Thibaut Dini
TD·03 ▸ 13A
A school corridor — École maternelle Pifanu — photograph by Thibaut Dini
TD·03 ▸ 14A
A class at work — École maternelle Pifanu — photograph by Thibaut Dini
TD·03 ▸ 15A
The school at dusk — École maternelle Pifanu — photograph by Thibaut Dini
TD·03 ▸ 16A
A window in the site concrete — École maternelle Pifanu — photograph by Thibaut Dini
TD·03 ▸ 17A
The roof and the trees — École maternelle Pifanu — photograph by Thibaut Dini
TD·03 ▸ 18A
04

Pointe Rouge House

Programme
Private house
Design · commission
Margot Van Gaver & Charlotte Juillard
Location
Marseille, Provence
Photographed
2026

See the full story

The planted courtyard and the sculptural stair — Pointe Rouge House — photograph by Thibaut Dini
TD·04 ▸ 1A
Street in the Pointe Rouge district, the house façade in perspective — Pointe Rouge House — photograph by Thibaut Dini
TD·04 ▸ 2A
Street façade of the house with its wooden door — Pointe Rouge House — photograph by Thibaut Dini
TD·04 ▸ 3A
The house and the sea at dusk, seen through the trees — Pointe Rouge House — photograph by Thibaut Dini
TD·04 ▸ 4A
Slatted timber volume under the trees at dusk — Pointe Rouge House — photograph by Thibaut Dini
TD·04 ▸ 5A
The ribbon stair seen from the courtyard — Pointe Rouge House — photograph by Thibaut Dini
TD·04 ▸ 6A
The ribbon stair, full frame — Pointe Rouge House — photograph by Thibaut Dini
TD·04 ▸ 7A
The ribbon stair against the façade and its window — Pointe Rouge House — photograph by Thibaut Dini
TD·04 ▸ 8A
Pointe Rouge House — Marseille — photograph by Thibaut Dini — photograph by Thibaut Dini
TD·04 ▸ 9A
The spiral stair treads seen from above — Pointe Rouge House — photograph by Thibaut Dini
TD·04 ▸ 10A
The terrace and its circular bench in morning light — Pointe Rouge House — photograph by Thibaut Dini
TD·04 ▸ 11A
The rooftop terrace, the house glowing at dusk — Pointe Rouge House — photograph by Thibaut Dini
TD·04 ▸ 12A
The living room and the sea at blue hour — Pointe Rouge House — photograph by Thibaut Dini
TD·04 ▸ 13A
The stair and its white balustrade, behind the shelves — Pointe Rouge House — photograph by Thibaut Dini
TD·04 ▸ 14A
Stair with cantilevered treads — Pointe Rouge House — photograph by Thibaut Dini
TD·04 ▸ 15A
The interior opening between the stairwell and the kitchen — Pointe Rouge House — photograph by Thibaut Dini
TD·04 ▸ 16A
The stairwell beneath the light shaft, open to the kitchen — Pointe Rouge House — photograph by Thibaut Dini
TD·04 ▸ 17A
05

House V.

Programme
Private house
Design
ADP Architectes
Commissioned by
Owner
Location
Vallecale, Corsica
Photographed
2024
Timber volume and pool at sunset — Maison V. — photograph by Thibaut Dini
TD·05 ▸ 1A
Exterior view at blue hour — Maison V. — photograph by Thibaut Dini
TD·05 ▸ 2A
The pool seen through the pergola — Maison V. — photograph by Thibaut Dini
TD·05 ▸ 3A
The cabin on stilts seen from the oaks — Maison V. — photograph by Thibaut Dini
TD·05 ▸ 4A
Aerial view, the village and the sea — Maison V. — photograph by Thibaut Dini
TD·05 ▸ 5A
Overhead view of the pool — Maison V. — photograph by Thibaut Dini
TD·05 ▸ 6A
Cabin on stilts among the trees — Maison V. — photograph by Thibaut Dini
TD·05 ▸ 7A
Aerial view in the hills, golden light — Maison V. — photograph by Thibaut Dini
TD·05 ▸ 8A
Roof overhang and terrace facing the mountains — Maison V. — photograph by Thibaut Dini
TD·05 ▸ 9A
06

Casa Santa Teresa

Programme
Private house
Design · commission
Amelia Tavella Architecte
Location
Ajaccio, Corsica
Photographed
2024

See the full story

The Mediterranean garden — Casa Santa Teresa — photograph by Thibaut Dini
TD·06 ▸ 1A
White terraces and palm tree facing the gulf — Casa Santa Teresa — photograph by Thibaut Dini
TD·06 ▸ 2A
The white house above the pool — Casa Santa Teresa — photograph by Thibaut Dini
TD·06 ▸ 3A
The house above the beach — Casa Santa Teresa — photograph by Thibaut Dini
TD·06 ▸ 4A
The pool seen from the house — Casa Santa Teresa — photograph by Thibaut Dini
TD·06 ▸ 5A
The façade and the bougainvillea — Casa Santa Teresa — photograph by Thibaut Dini
TD·06 ▸ 6A
Textured ceramic — Casa Santa Teresa — photograph by Thibaut Dini
TD·06 ▸ 7A
Small-paned window with a jug on the sill — Casa Santa Teresa — photograph by Thibaut Dini
TD·06 ▸ 8A
A sun lounger by the pool — Casa Santa Teresa — photograph by Thibaut Dini
TD·06 ▸ 9A
Living room opening onto the terrace and the gulf — Casa Santa Teresa — photograph by Thibaut Dini
TD·06 ▸ 10A
07

Phare de la Madonetta

Programme
Historic monument
Design · commission
Orma Architettura
Location
Bonifacio, Corsica
Photographed
2025

See the full story

The way to the lighthouse — Madonetta Lighthouse, Bonifacio — Phare de la Madonetta — photograph by Thibaut Dini
TD·07 ▸ 1A
The red light, from afar — Madonetta Lighthouse, Bonifacio — Phare de la Madonetta — photograph by Thibaut Dini
TD·07 ▸ 2A
The lighthouse between two walls — Madonetta Lighthouse, Bonifacio — Phare de la Madonetta — photograph by Thibaut Dini
TD·07 ▸ 3A
The entrance to the Bonifacio strait — Madonetta Lighthouse, Bonifacio — Phare de la Madonetta — photograph by Thibaut Dini
TD·07 ▸ 4A
The lighthouse in the embrasure — Madonetta Lighthouse, Bonifacio — Phare de la Madonetta — photograph by Thibaut Dini
TD·07 ▸ 5A
The red lantern at sunset — Madonetta Lighthouse, Bonifacio — Phare de la Madonetta — photograph by Thibaut Dini
TD·07 ▸ 6A
The triangular rock, jutting into the sea — Madonetta Lighthouse, Bonifacio — Phare de la Madonetta — photograph by Thibaut Dini
TD·07 ▸ 7A
The name, on the ceiling — Madonetta Lighthouse, Bonifacio — Phare de la Madonetta — photograph by Thibaut Dini
TD·07 ▸ 8A
The room hollowed from the rock — Madonetta Lighthouse, Bonifacio — Phare de la Madonetta — photograph by Thibaut Dini
TD·07 ▸ 9A
The terracotta tile — Madonetta Lighthouse, Bonifacio — Phare de la Madonetta — photograph by Thibaut Dini
TD·07 ▸ 10A
The lower platform and its rosette — Madonetta Lighthouse, Bonifacio — Phare de la Madonetta — photograph by Thibaut Dini
TD·07 ▸ 11A
Ricciata, Bonifacio limestone — Madonetta Lighthouse, Bonifacio — Phare de la Madonetta — photograph by Thibaut Dini
TD·07 ▸ 12A
The door and its shutters — Madonetta Lighthouse, Bonifacio — Phare de la Madonetta — photograph by Thibaut Dini
TD·07 ▸ 13A
The arch over the sea — Madonetta Lighthouse, Bonifacio — Phare de la Madonetta — photograph by Thibaut Dini
TD·07 ▸ 14A
The service room, set into the rock — Madonetta Lighthouse, Bonifacio — Phare de la Madonetta — photograph by Thibaut Dini
TD·07 ▸ 15A
The staircase cut into the rock — Madonetta Lighthouse, Bonifacio — Phare de la Madonetta — photograph by Thibaut Dini
TD·07 ▸ 16A
The window onto the cliff — Madonetta Lighthouse, Bonifacio — Phare de la Madonetta — photograph by Thibaut Dini
TD·07 ▸ 17A
08

Defendini School

Programme
School complex
Design · commission
Orma Architettura
Location
Bastia, Corsica
Photographed
2025

See the full story

The Defendini school between mountains and greenery, Bastia — photograph by Thibaut Dini
TD·08 ▸ 1A
The school’s name carved into textured concrete — Defendini School — photograph by Thibaut Dini
TD·08 ▸ 2A
The extension on its plinth, in its neighbourhood — Defendini School — photograph by Thibaut Dini
TD·08 ▸ 3A
Facade rhythm: concrete frame and timber joinery — Defendini School — photograph by Thibaut Dini
TD·08 ▸ 4A
The Defendini school between mountains and greenery, Bastia — Defendini School — photograph by Thibaut Dini
TD·08 ▸ 5A
Perspective between wood and concrete — Defendini School — photograph by Thibaut Dini
TD·08 ▸ 6A
Pupils on an outdoor walkway — Defendini School — photograph by Thibaut Dini
TD·08 ▸ 7A
Framing from inside to outside — Defendini School — photograph by Thibaut Dini
TD·08 ▸ 8A
Outdoor walkway in the light — Defendini School — photograph by Thibaut Dini
TD·08 ▸ 9A
Daylight, looking from inside out — Defendini School — photograph by Thibaut Dini
TD·08 ▸ 10A
Children on the wooden tiers — Defendini School — photograph by Thibaut Dini
TD·08 ▸ 11A
09

House D.

Programme
Private house
Design · commission
Anne Mourot
Location
Serra-di-Ferro, Corsica
Photographed
2025
Facade among the olive trees — Maison D. — photograph by Thibaut Dini
TD·09 ▸ 1A
Kitchen opening onto the bay — Maison D. — photograph by Thibaut Dini
TD·09 ▸ 2A
Bedroom with two windows framing the landscape — Maison D. — photograph by Thibaut Dini
TD·09 ▸ 3A
Glazed opening onto the pool and the sea — Maison D. — photograph by Thibaut Dini
TD·09 ▸ 4A
Detail of the charred timber cladding — Maison D. — photograph by Thibaut Dini
TD·09 ▸ 5A
Cat by the pool — Maison D. — photograph by Thibaut Dini
TD·09 ▸ 6A
Living room and fireplace — Maison D. — photograph by Thibaut Dini
TD·09 ▸ 7A
Staircase reflected in a round mirror — Maison D. — photograph by Thibaut Dini
TD·09 ▸ 8A
Window in the charred timber volume — Maison D. — photograph by Thibaut Dini
TD·09 ▸ 9A
Living room at dusk, view over the bay — Maison D. — photograph by Thibaut Dini
TD·09 ▸ 10A
Infinity pool at dusk — Maison D. — photograph by Thibaut Dini
TD·09 ▸ 11A
Infinity pool and bay at dusk — Maison D. — photograph by Thibaut Dini
TD·09 ▸ 12A
Aerial view of the facade and pool — Maison D. — photograph by Thibaut Dini
TD·09 ▸ 13A
Overhead view of the pool and terraces — Maison D. — photograph by Thibaut Dini
TD·09 ▸ 14A
Aerial view at blue hour — Maison D. — photograph by Thibaut Dini
TD·09 ▸ 15A
10

Edmond Simeoni Primary School

Programme
School facility
Design · commission
Amelia Tavella Architecte
Location
Lumio, Corsica
Photographed
2023

See the full story

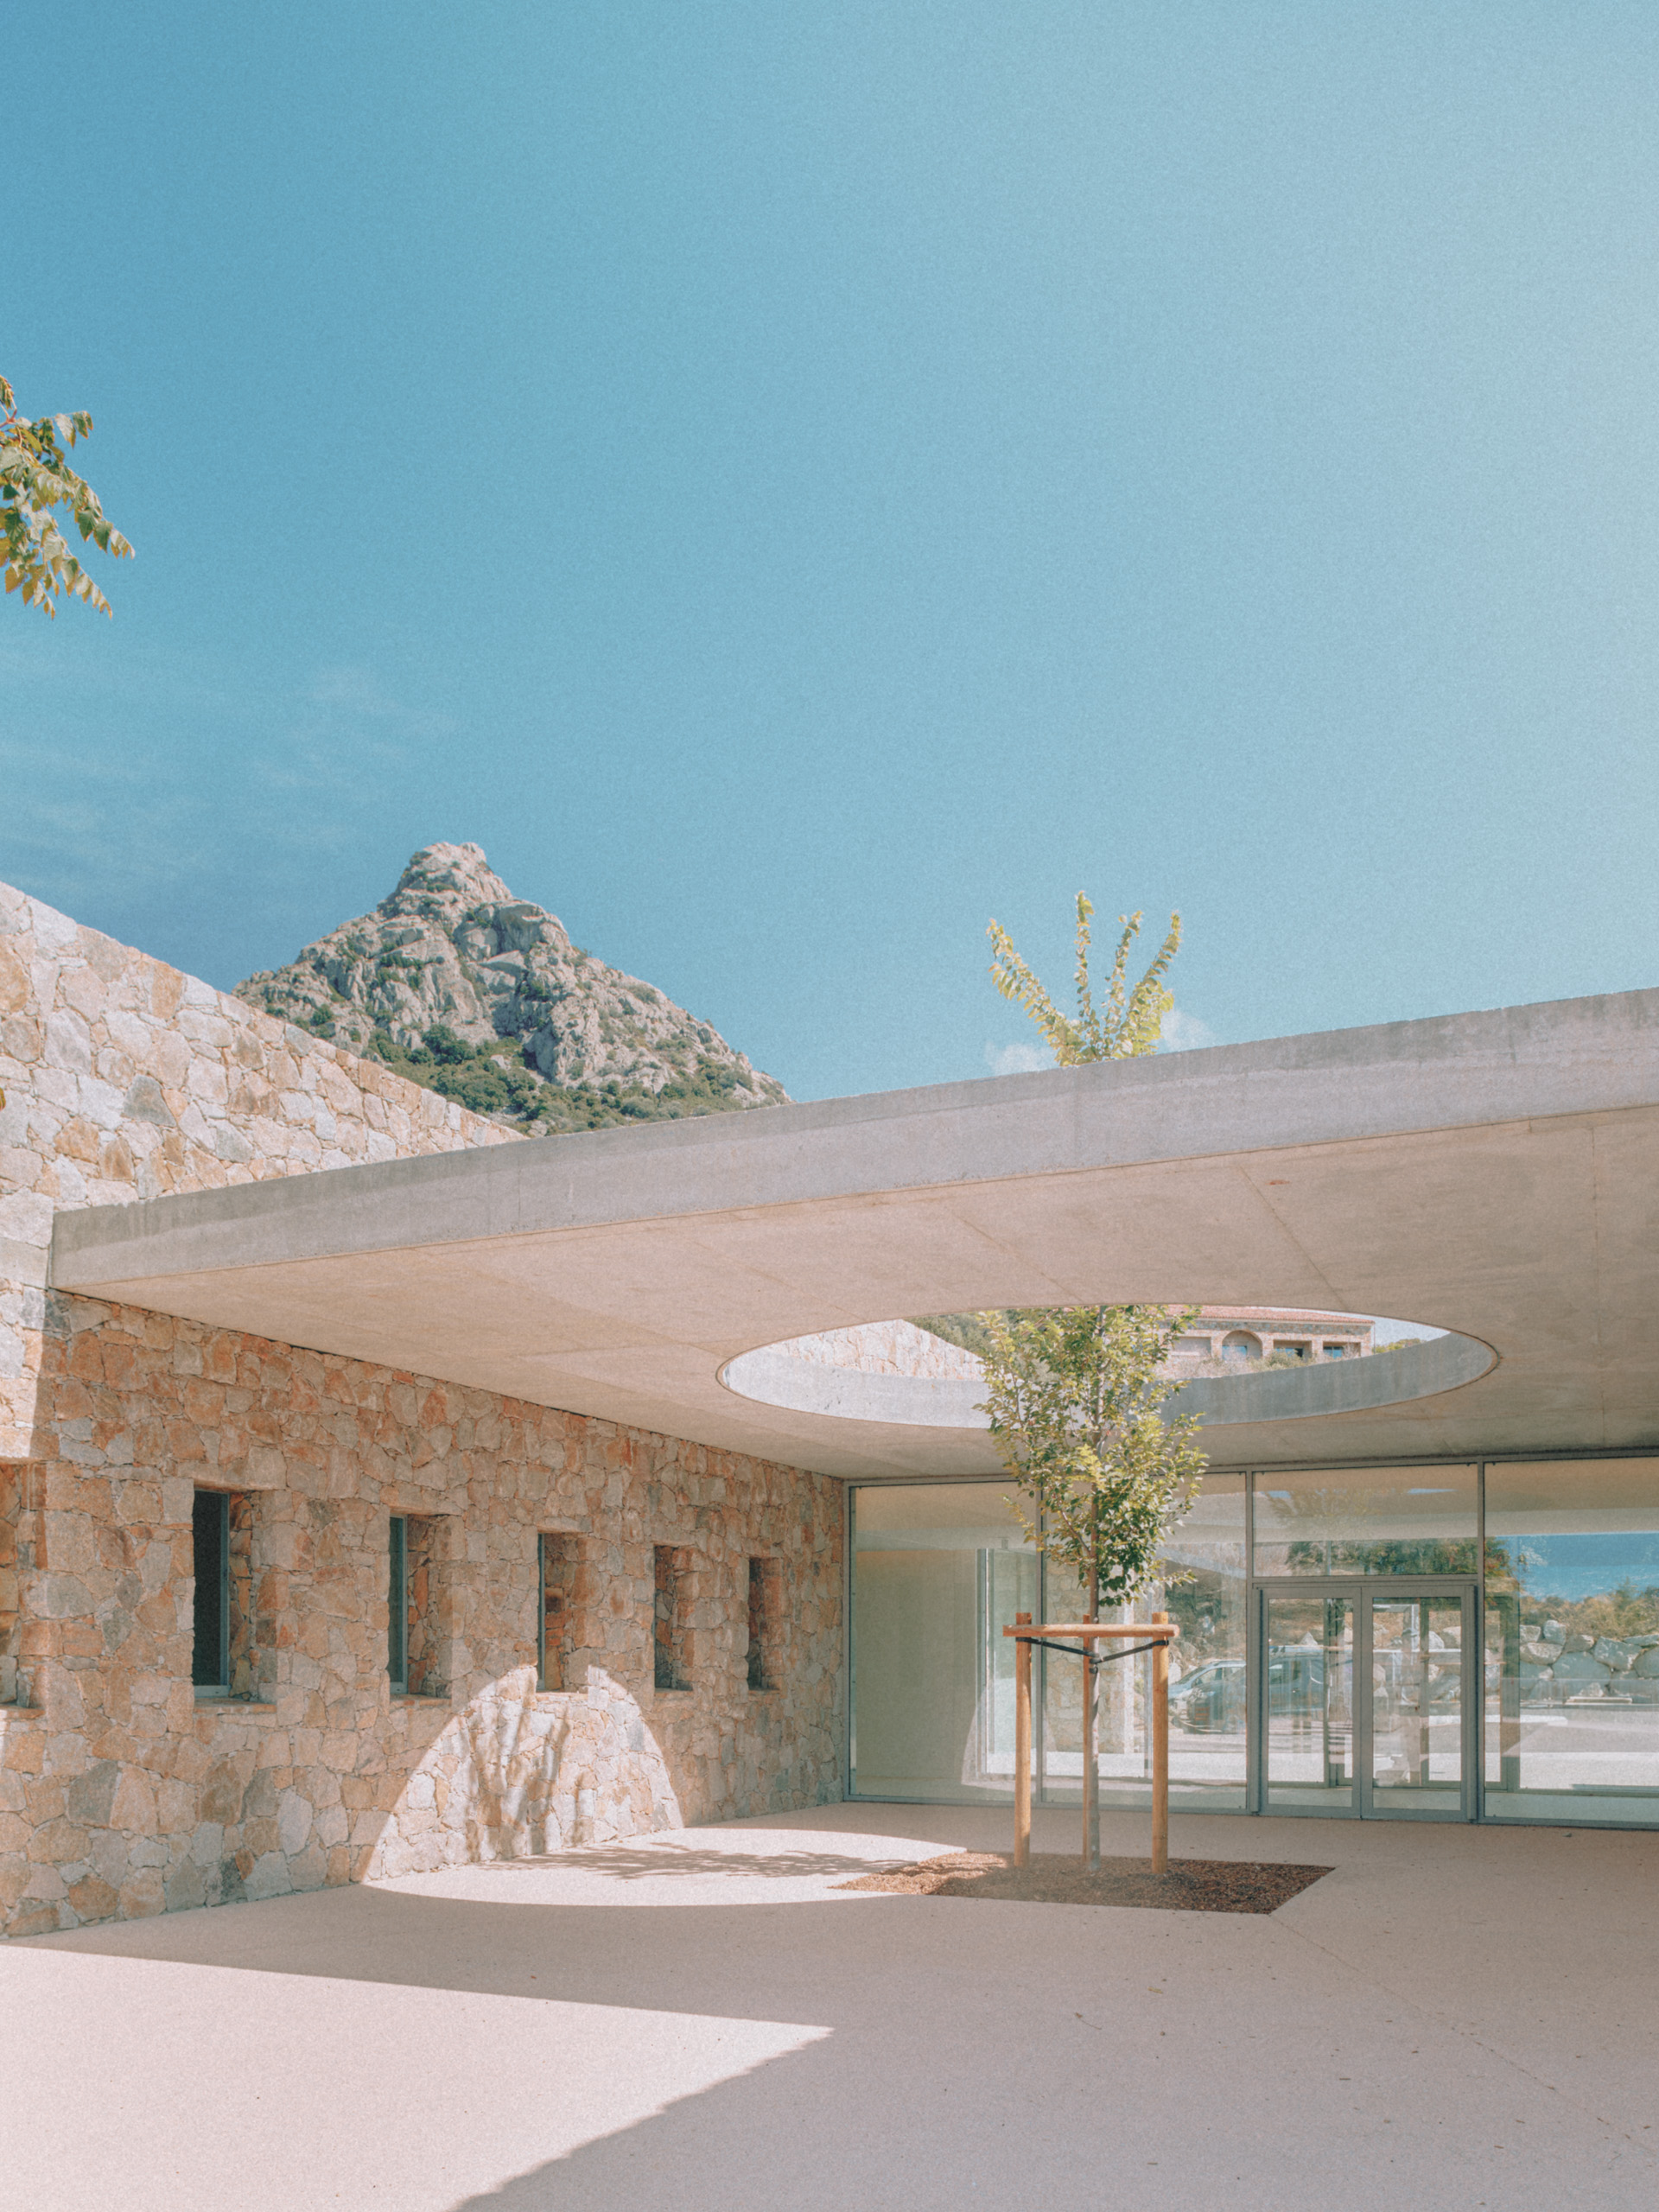
The oval opening and its tree, against the sky — Edmond Simeoni Primary School — photograph by Thibaut Dini
TD·10 ▸ 1A
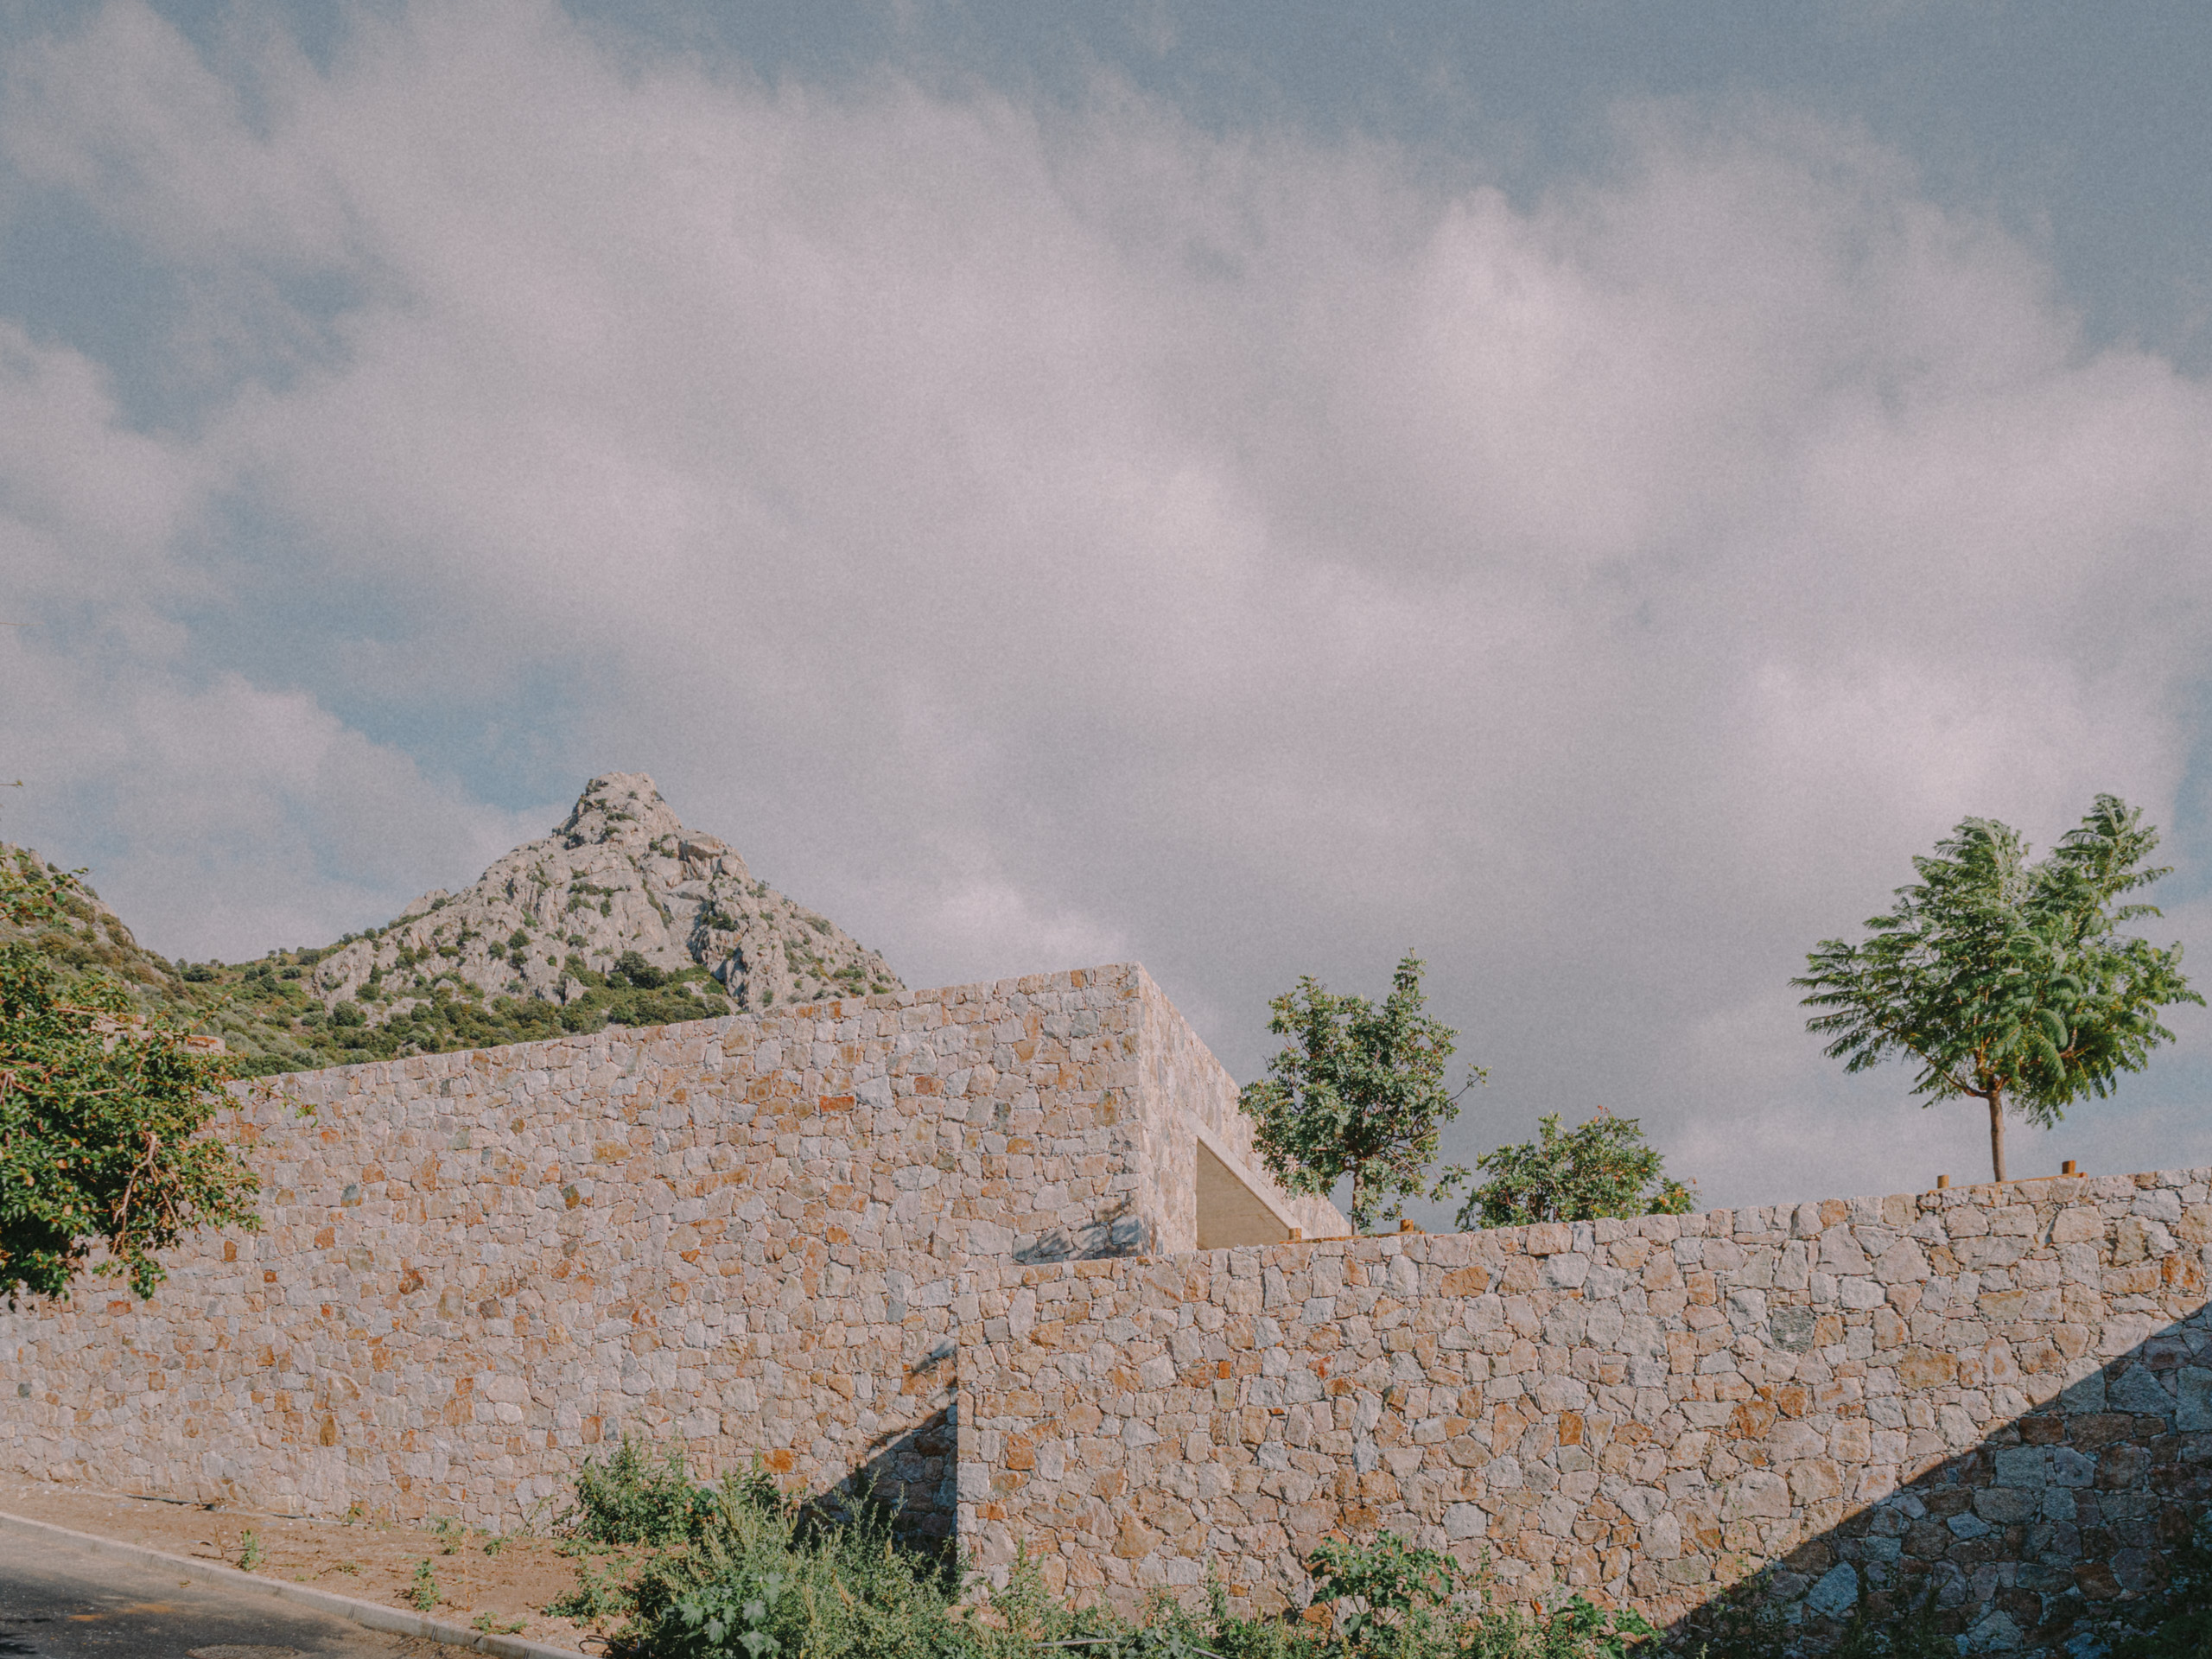
Stone volumes under the sky — Edmond Simeoni Primary School — photograph by Thibaut Dini
TD·10 ▸ 2A
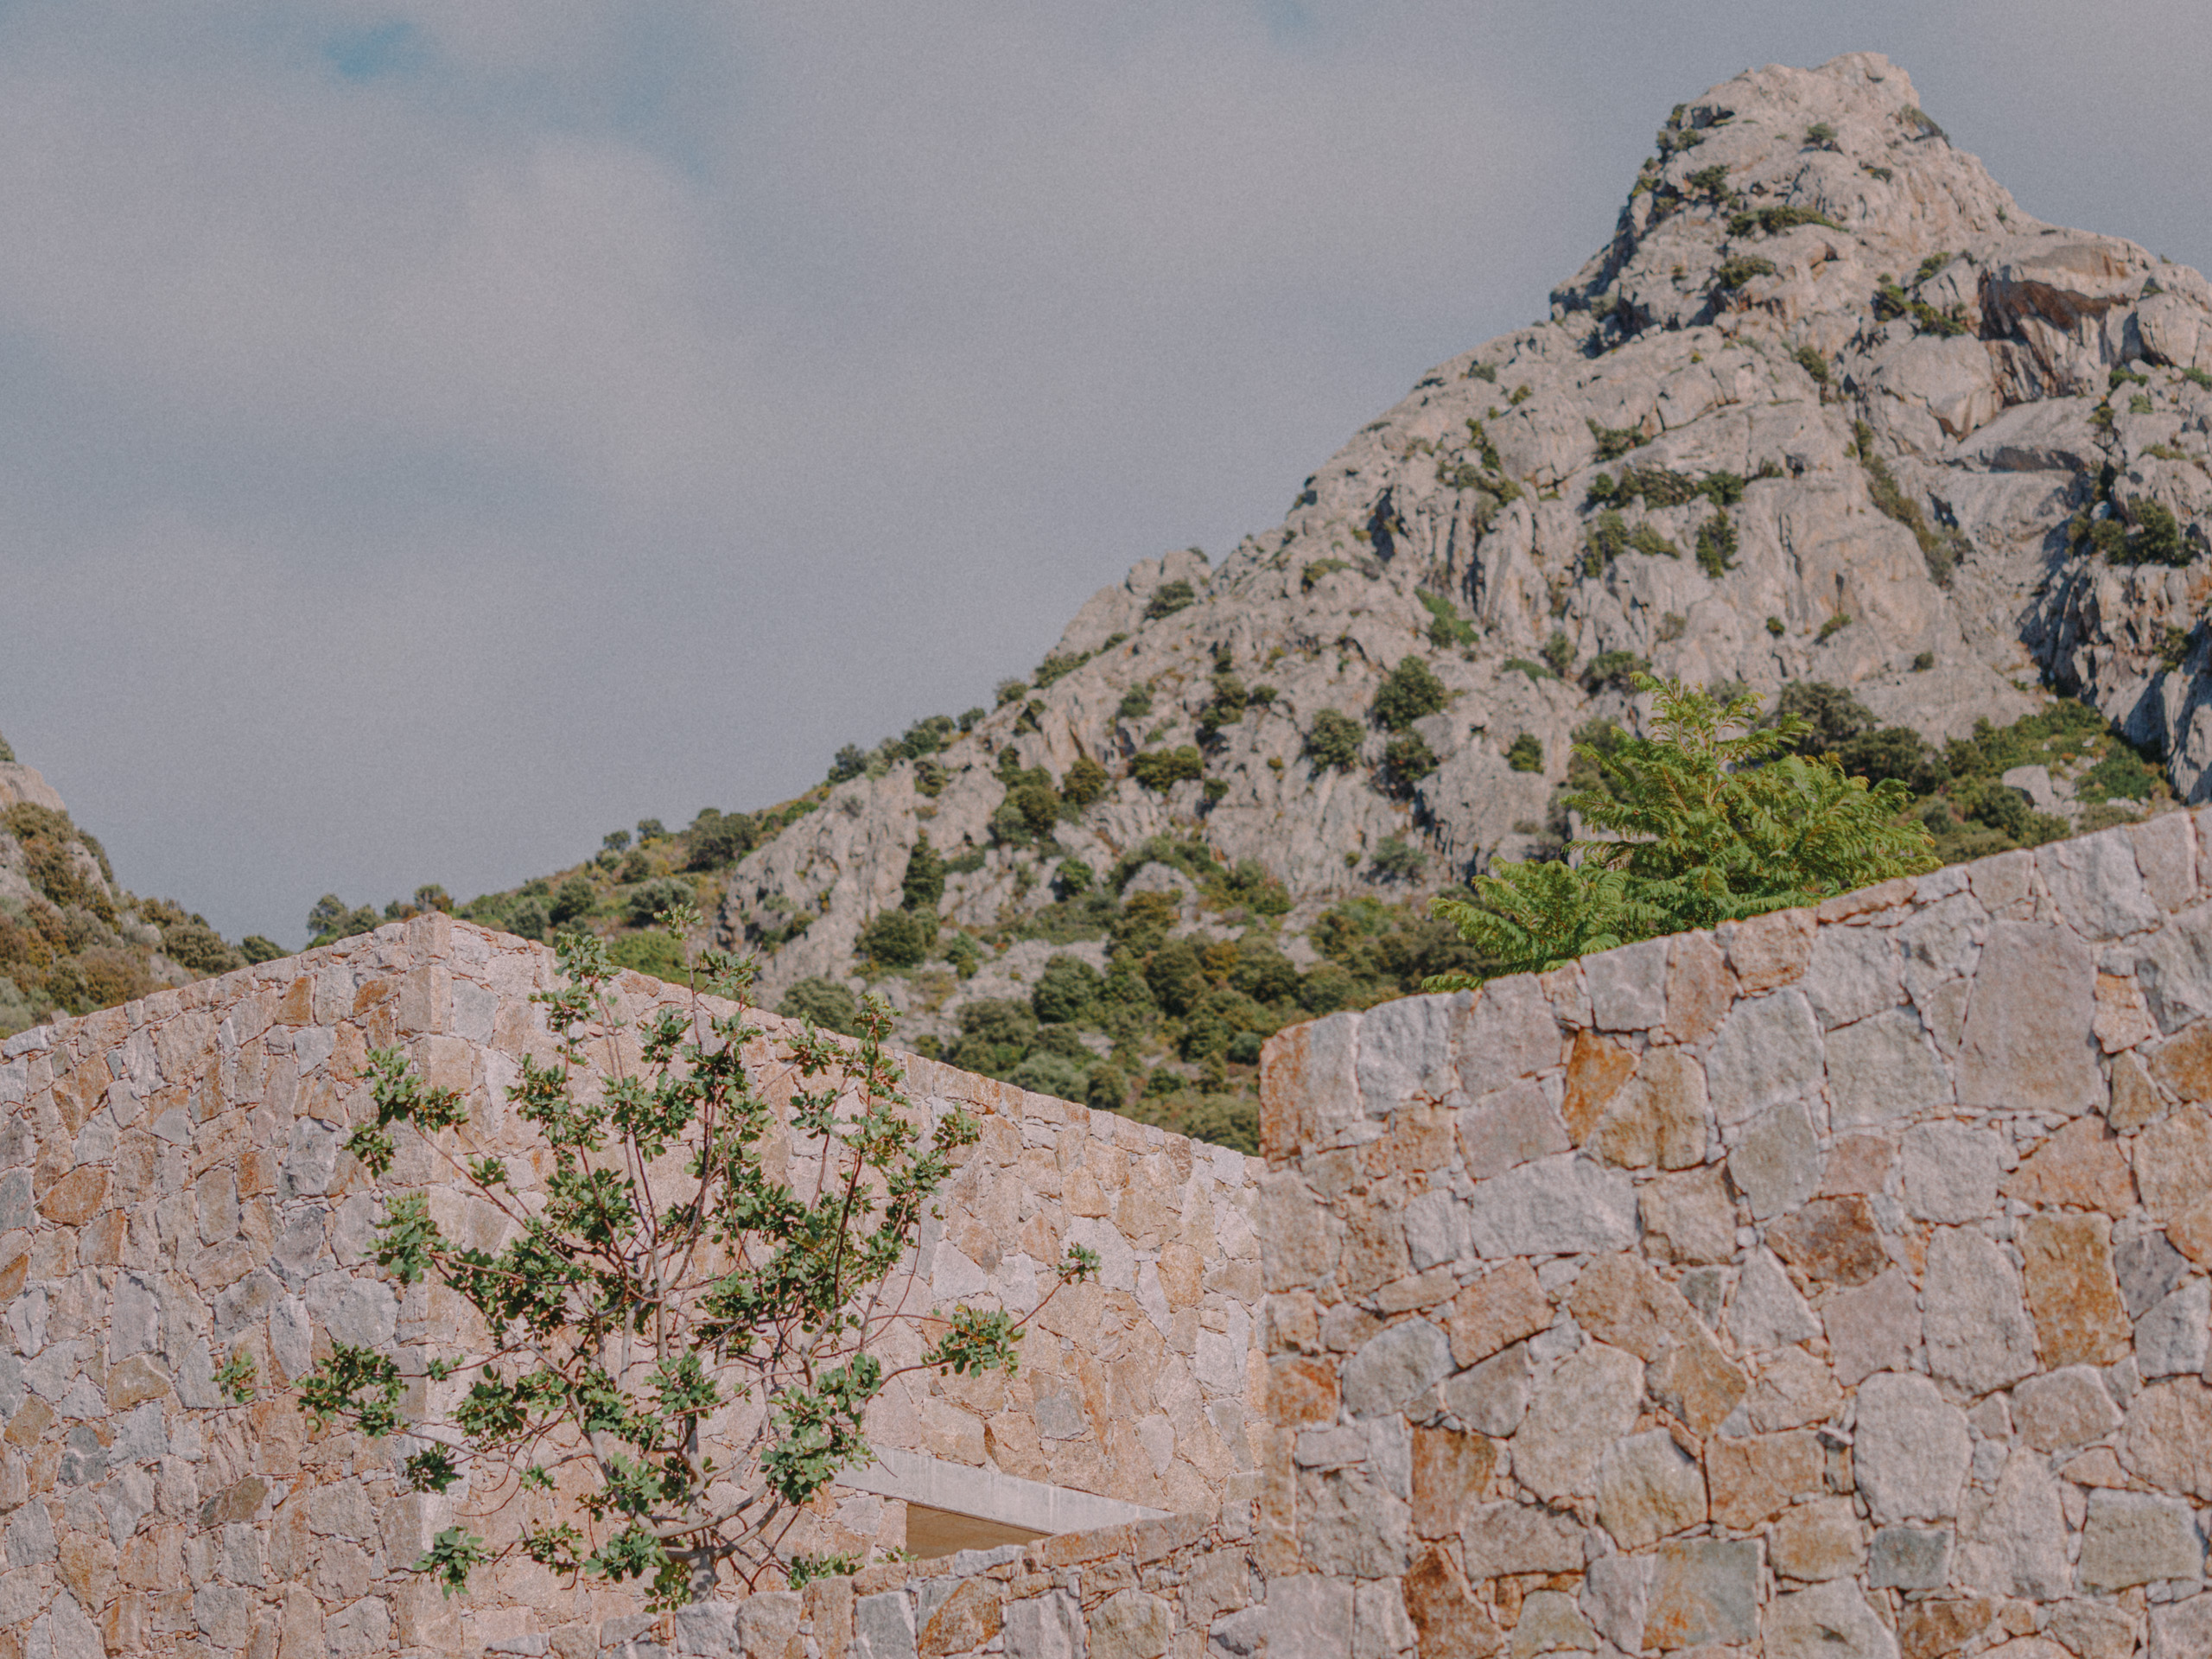
Granite walls and rocky peak — Edmond Simeoni Primary School — photograph by Thibaut Dini
TD·10 ▸ 3A
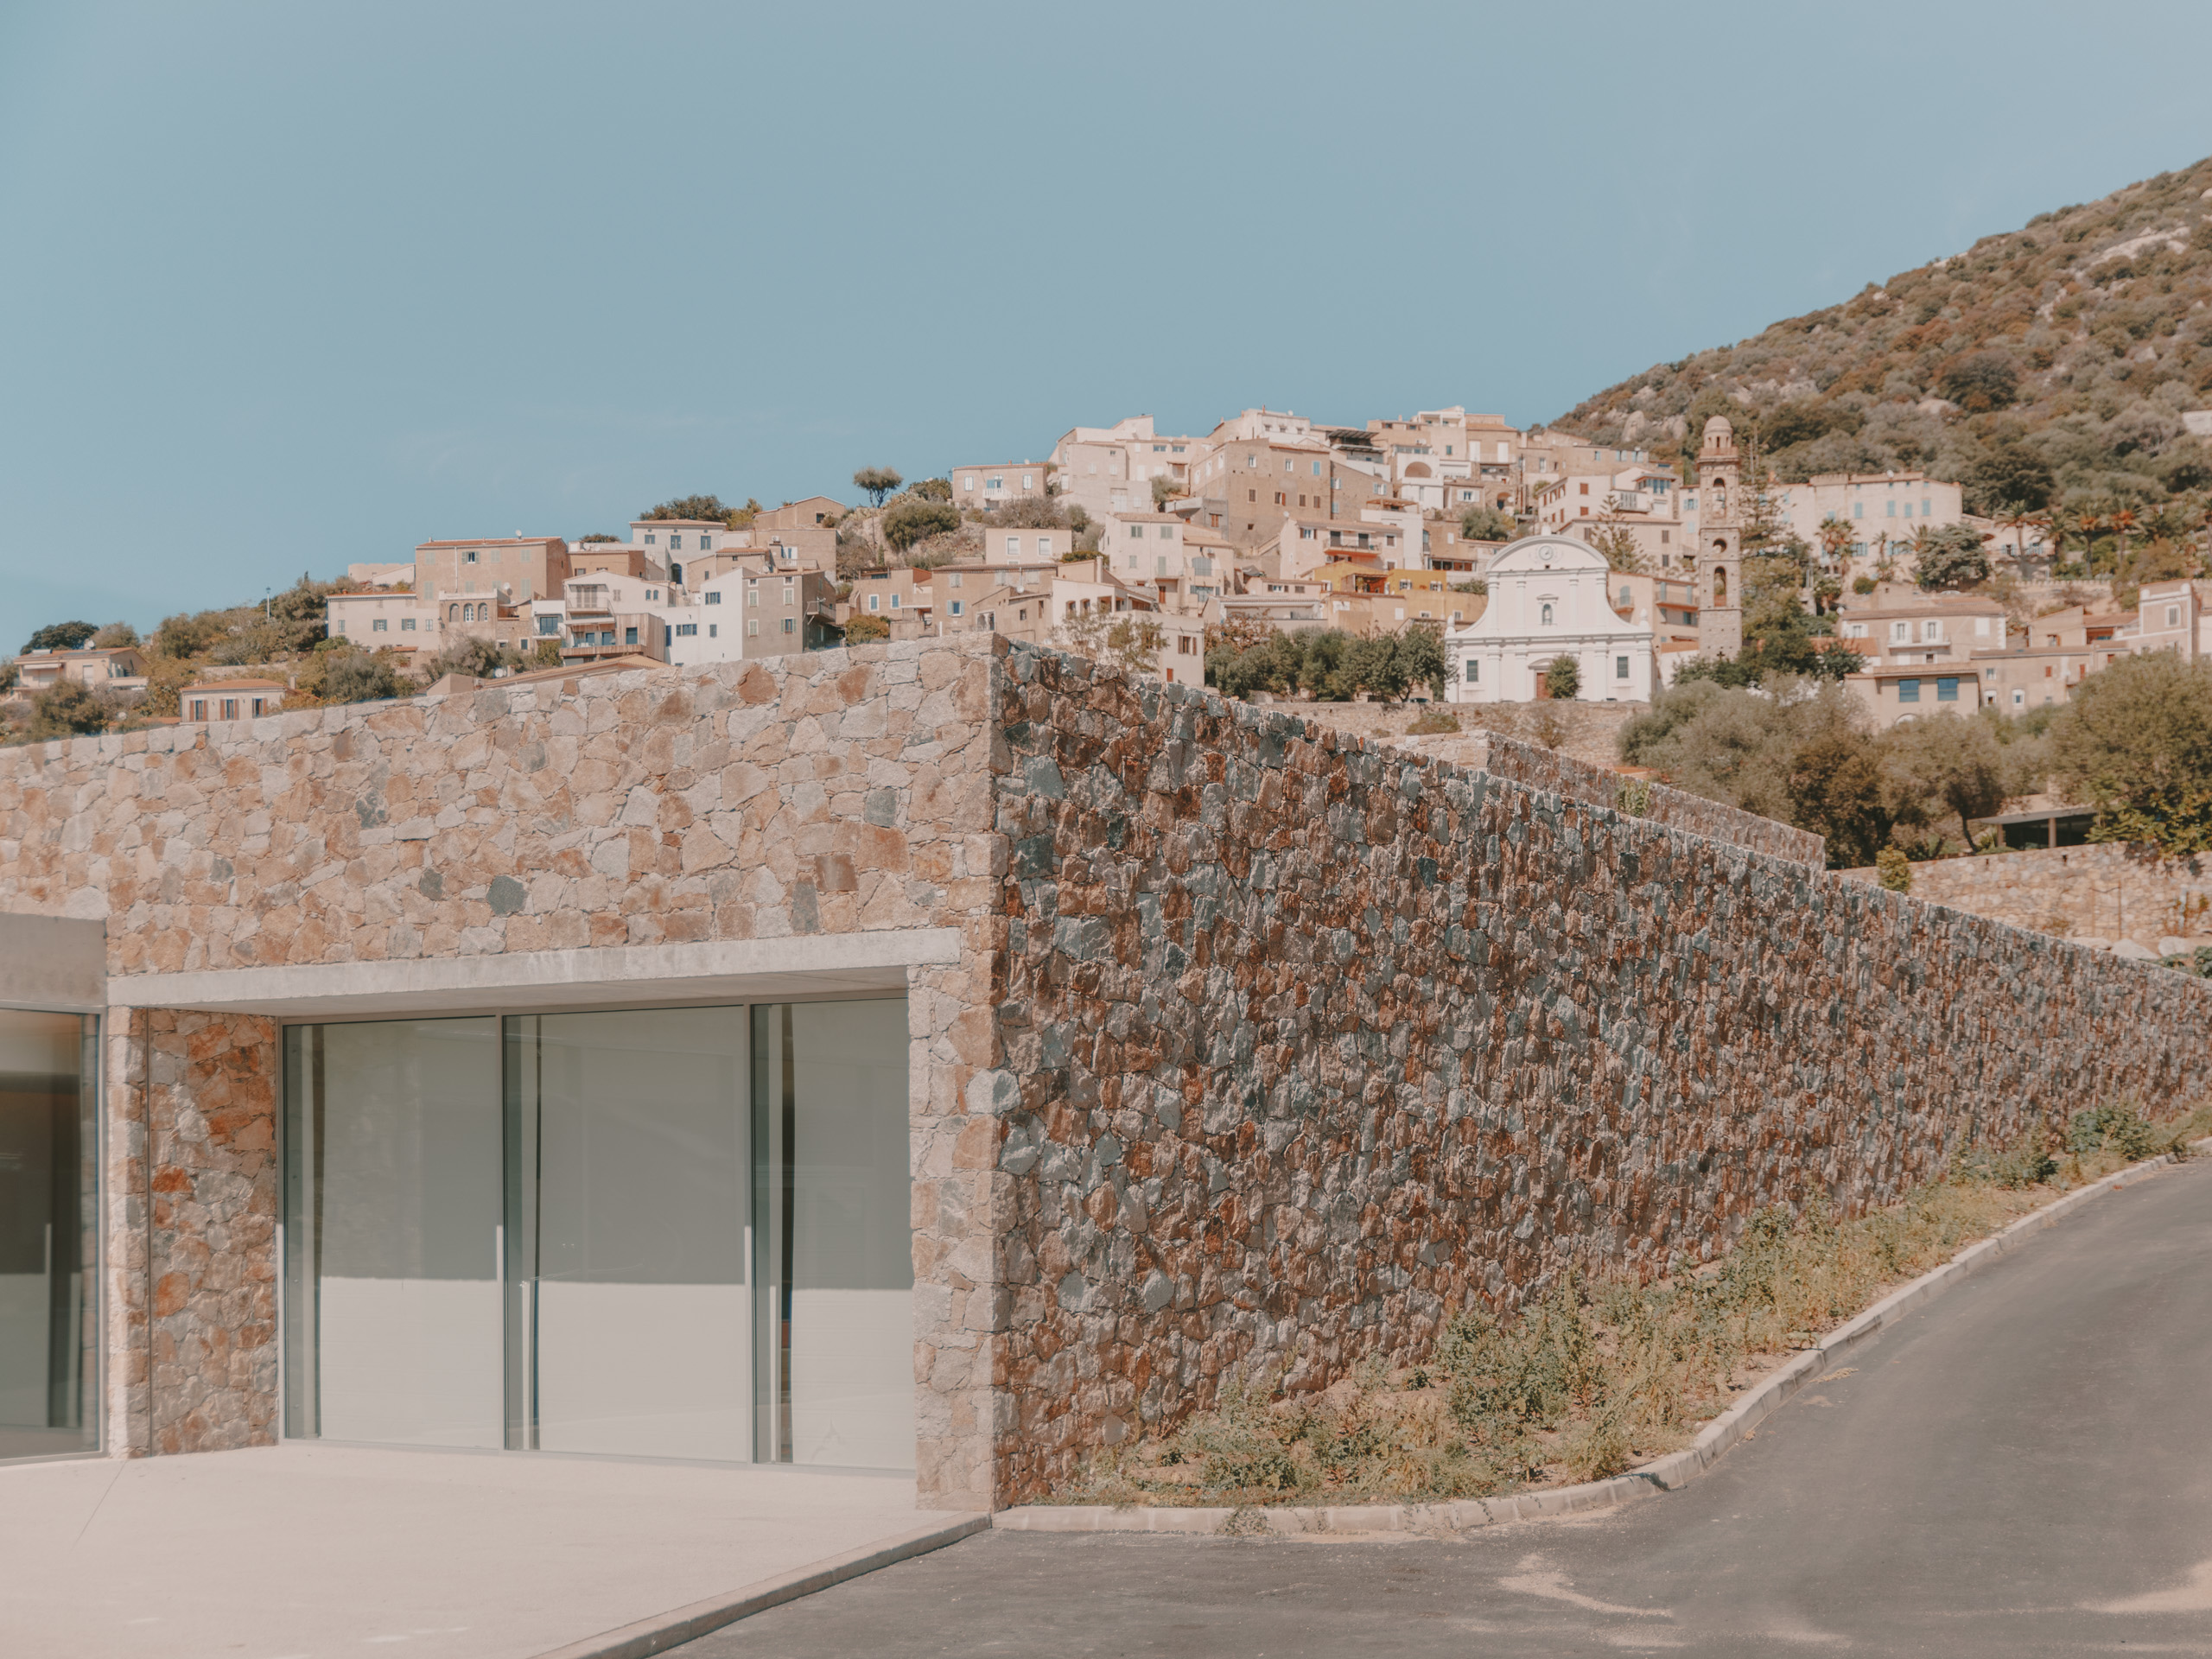
The granite wall following the slope, below the village — Edmond Simeoni Primary School — photograph by Thibaut Dini
TD·10 ▸ 4A
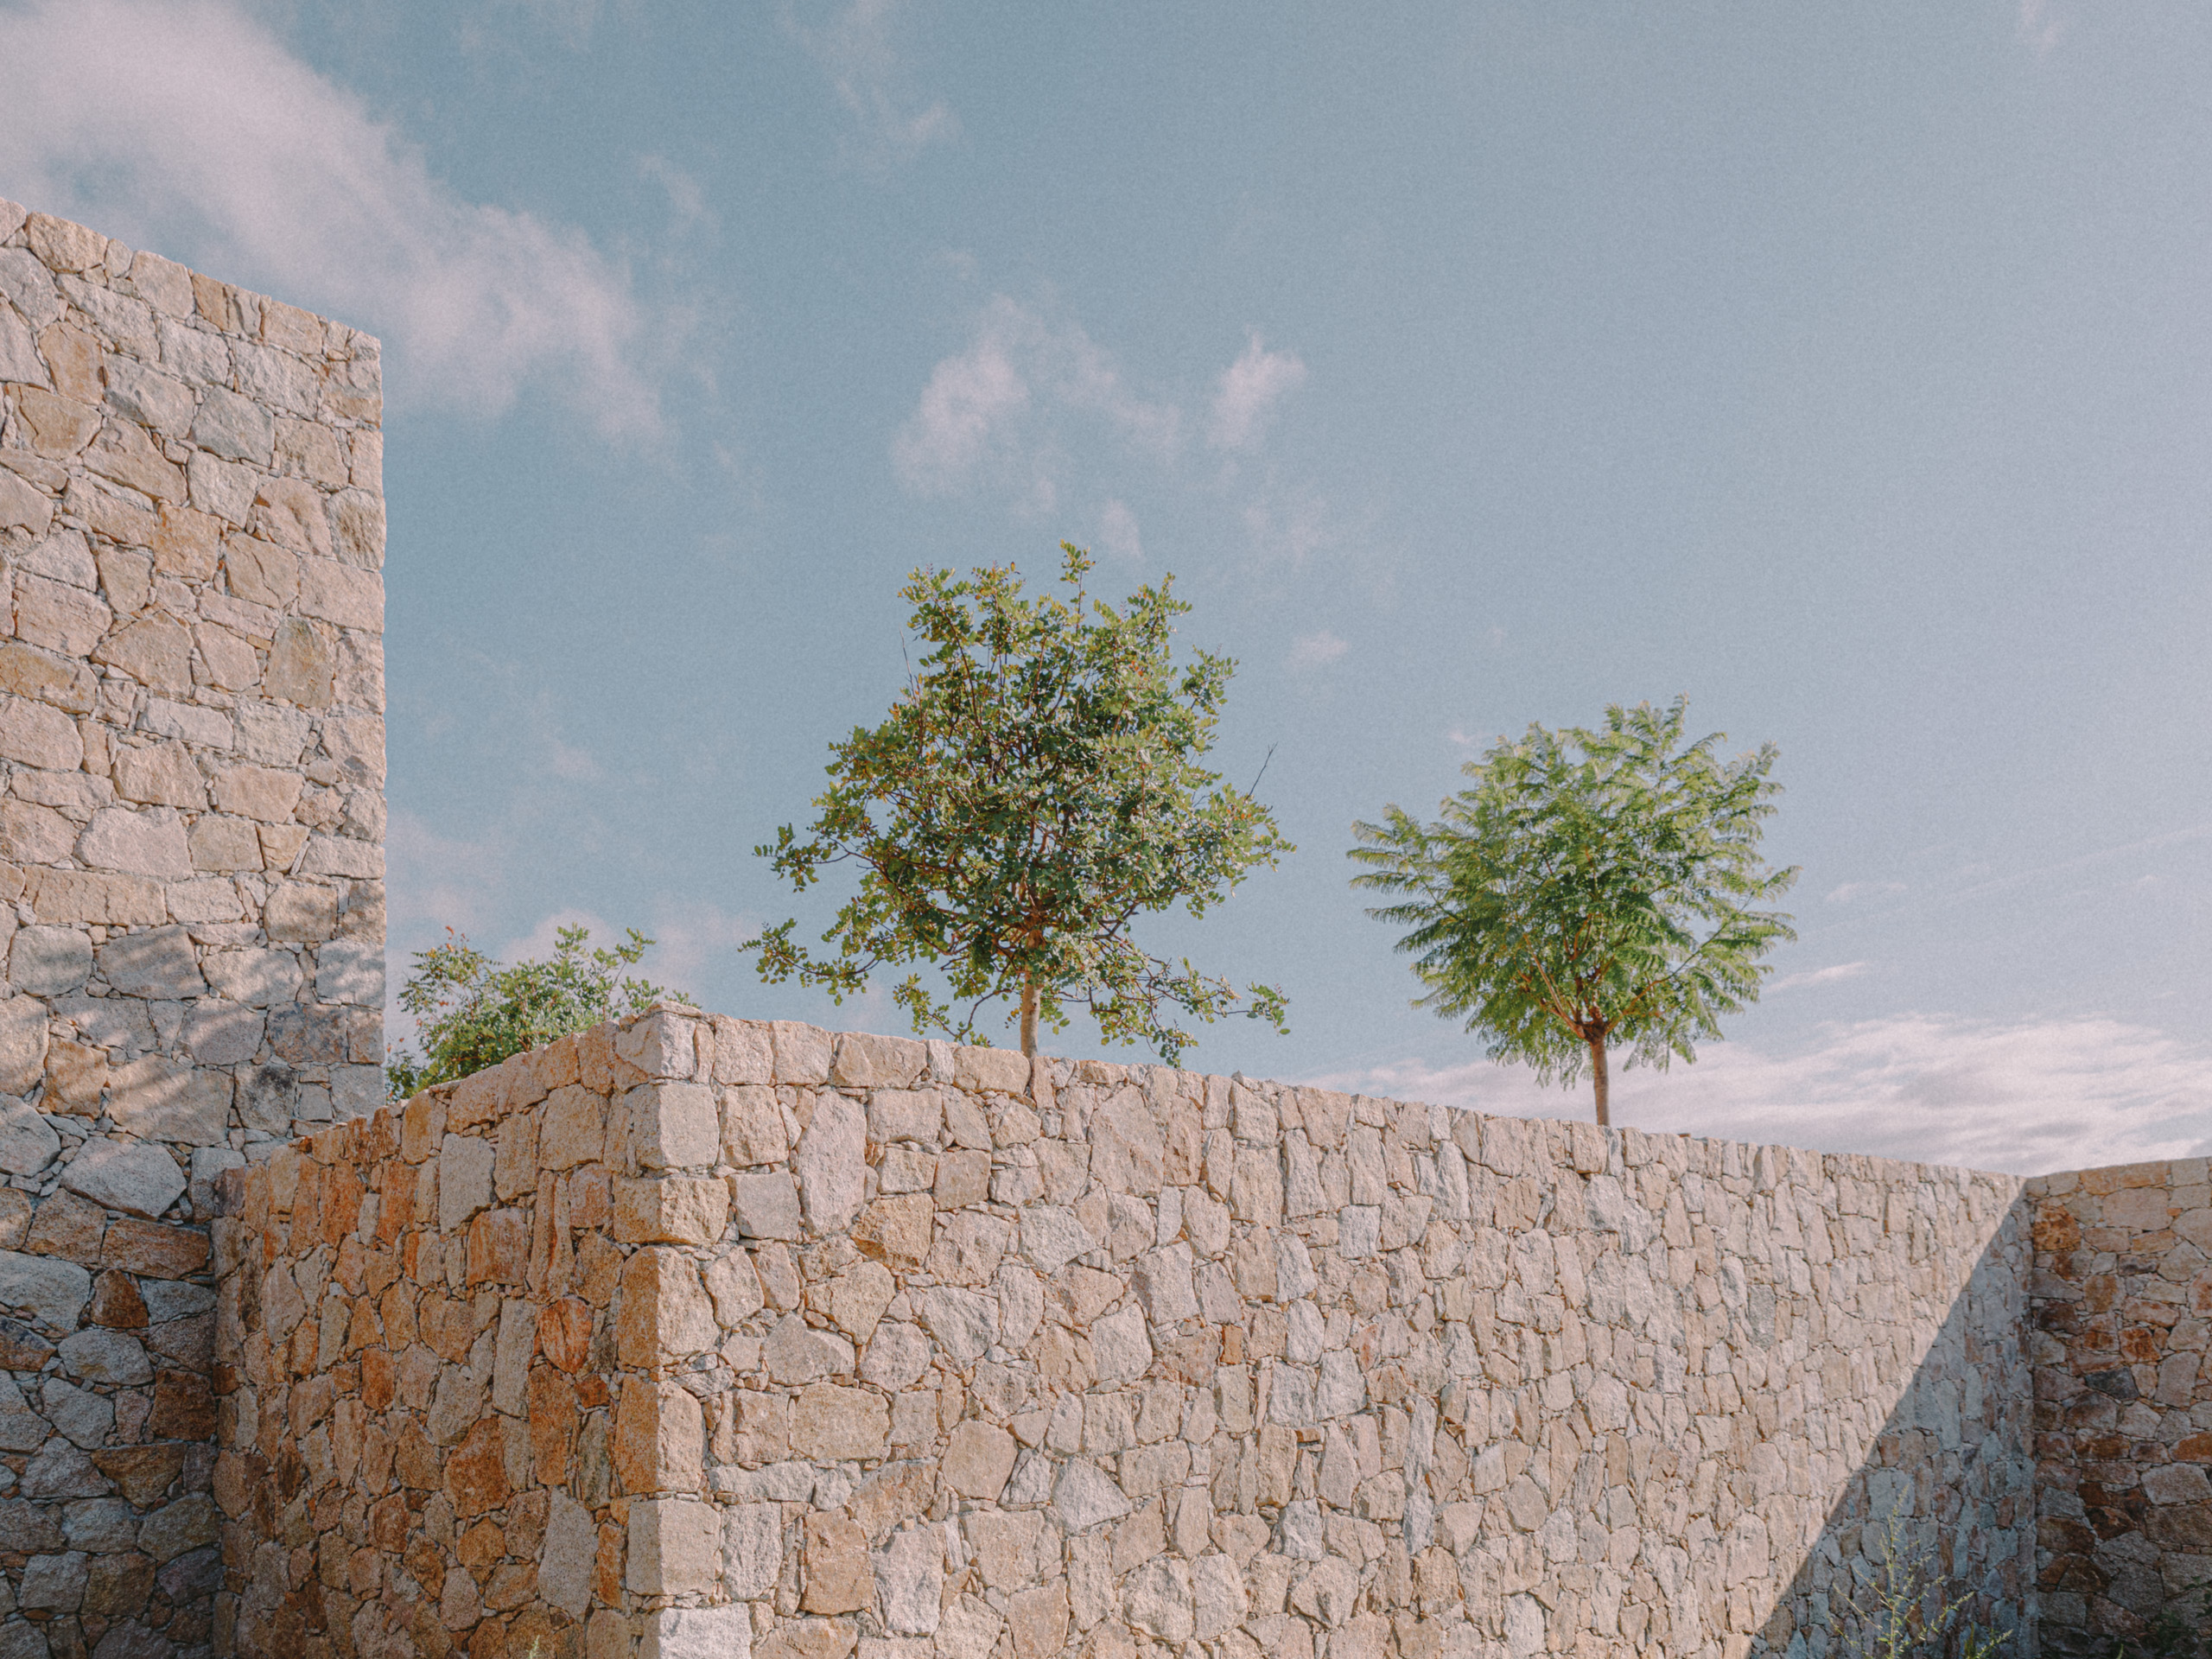
Stone walls and young trees — Edmond Simeoni Primary School — photograph by Thibaut Dini
TD·10 ▸ 5A
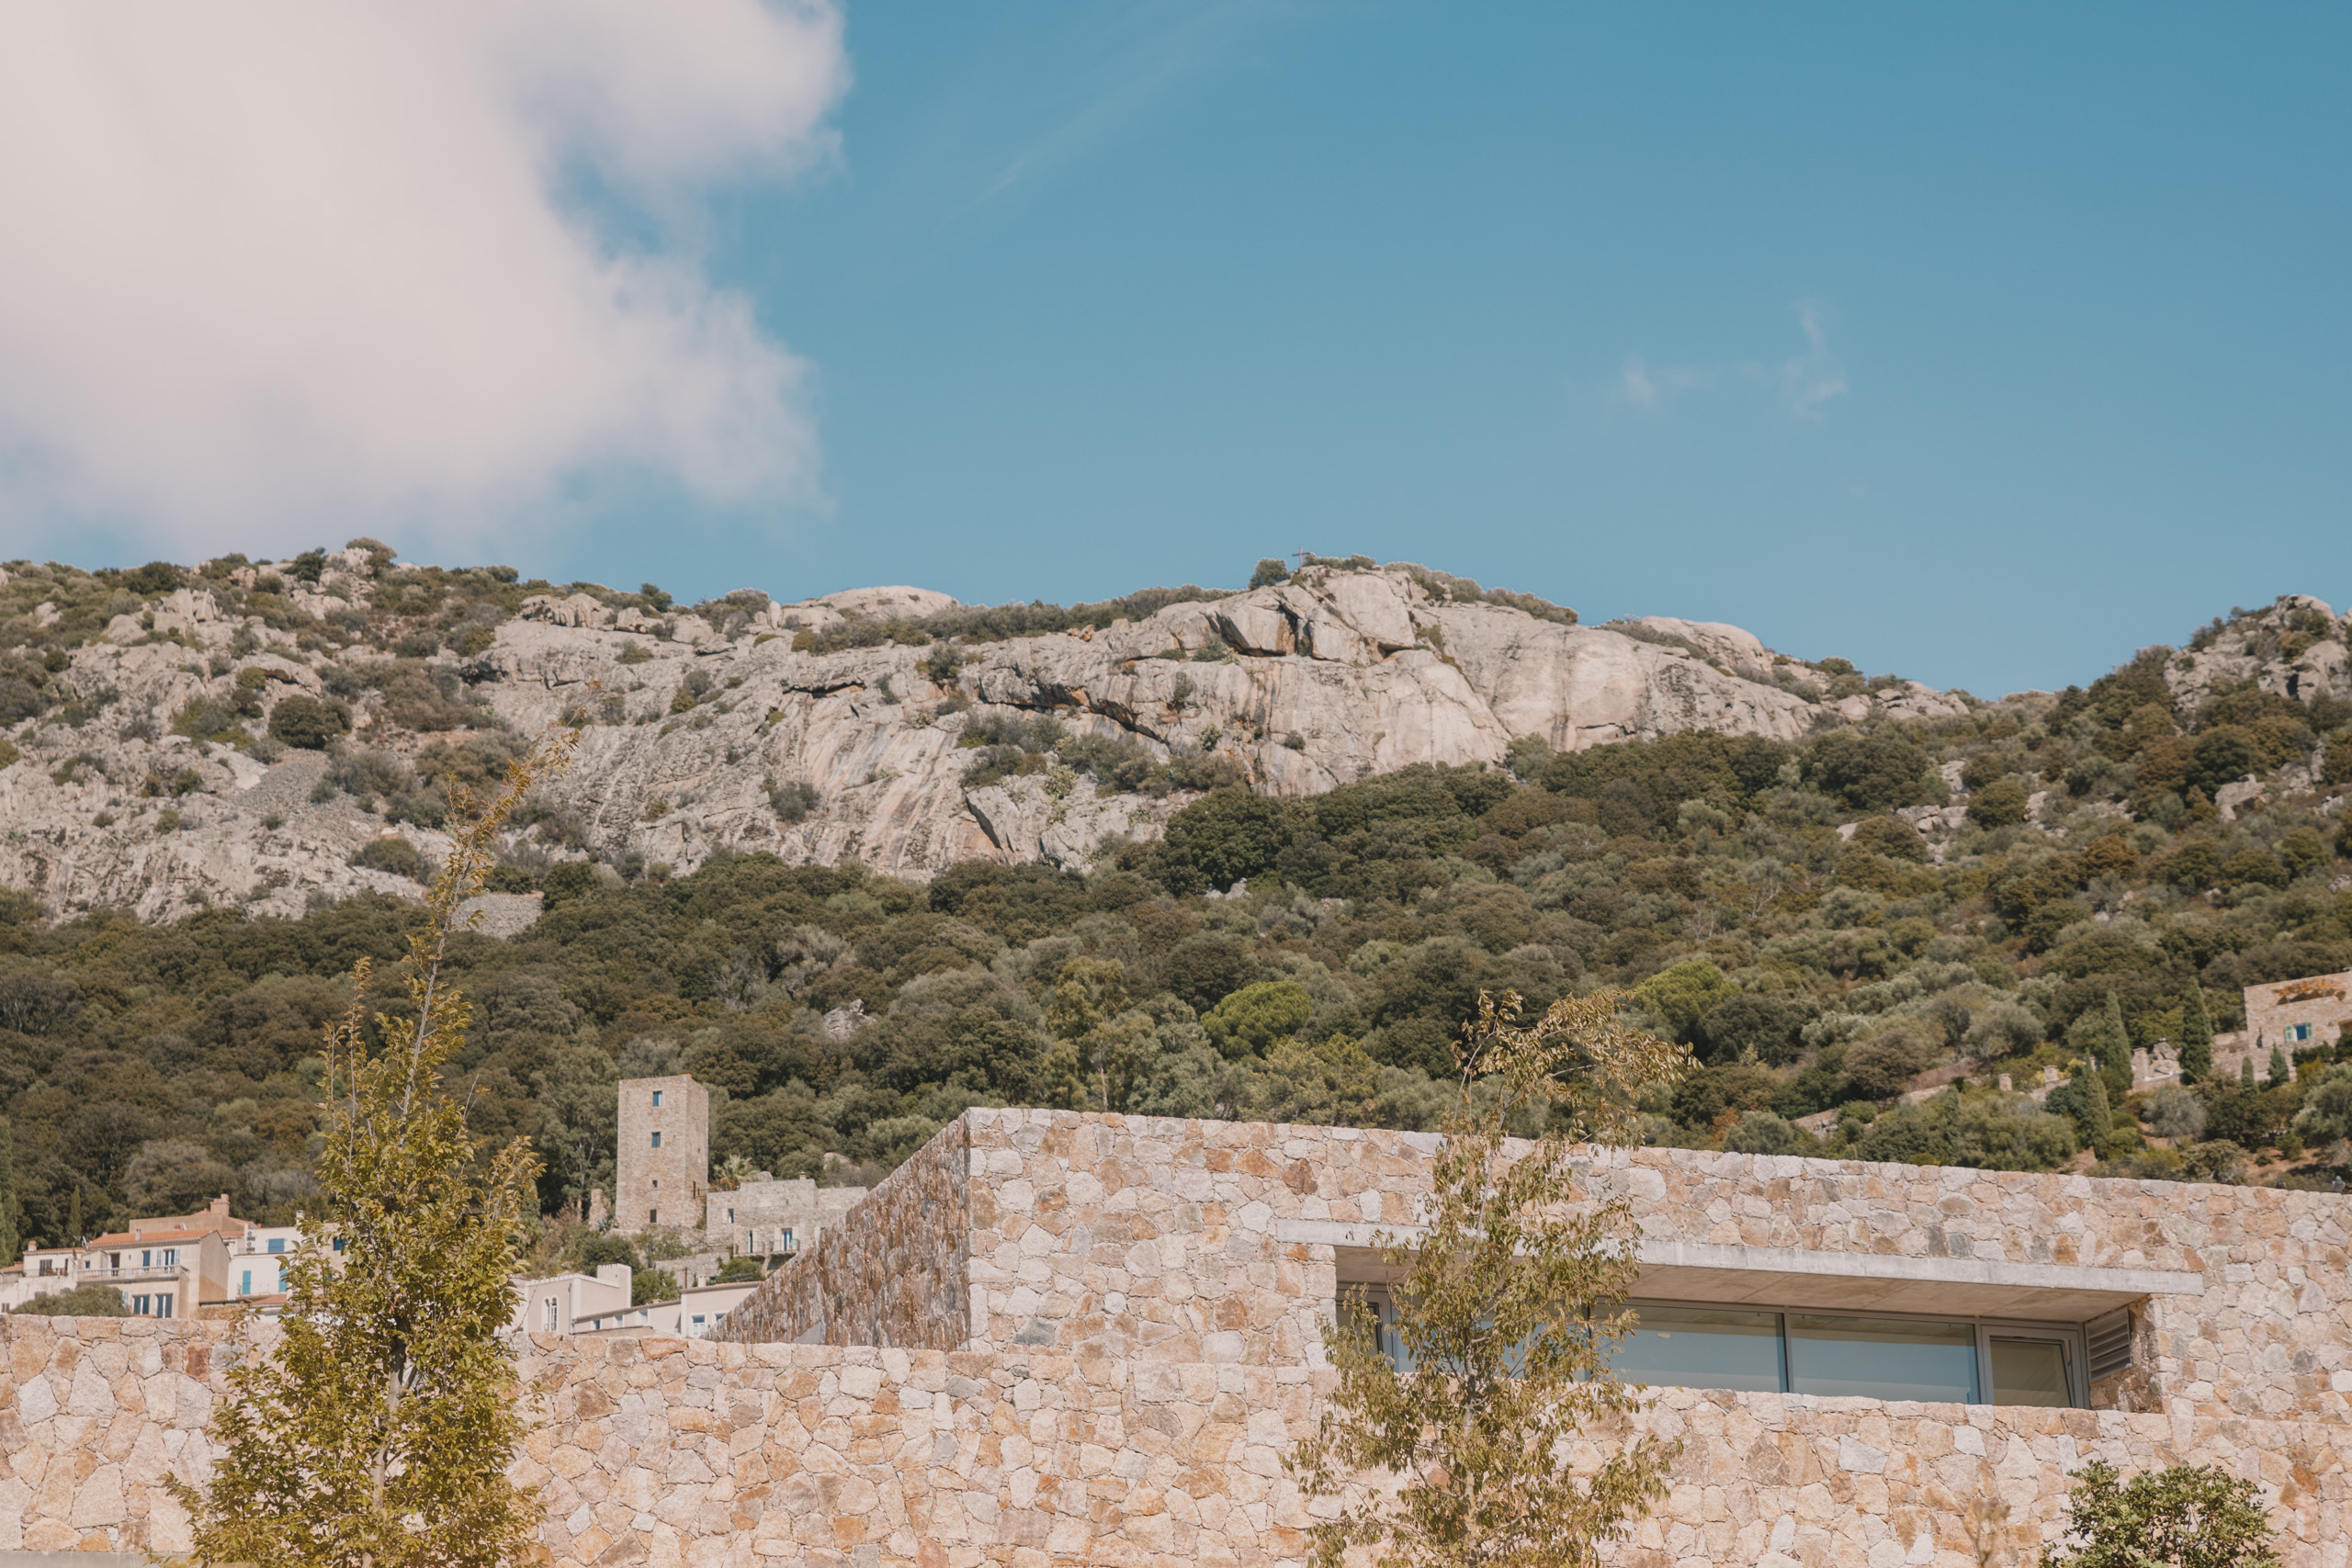
Stone volumes in the Balagne landscape — Edmond Simeoni Primary School — photograph by Thibaut Dini
TD·10 ▸ 6A
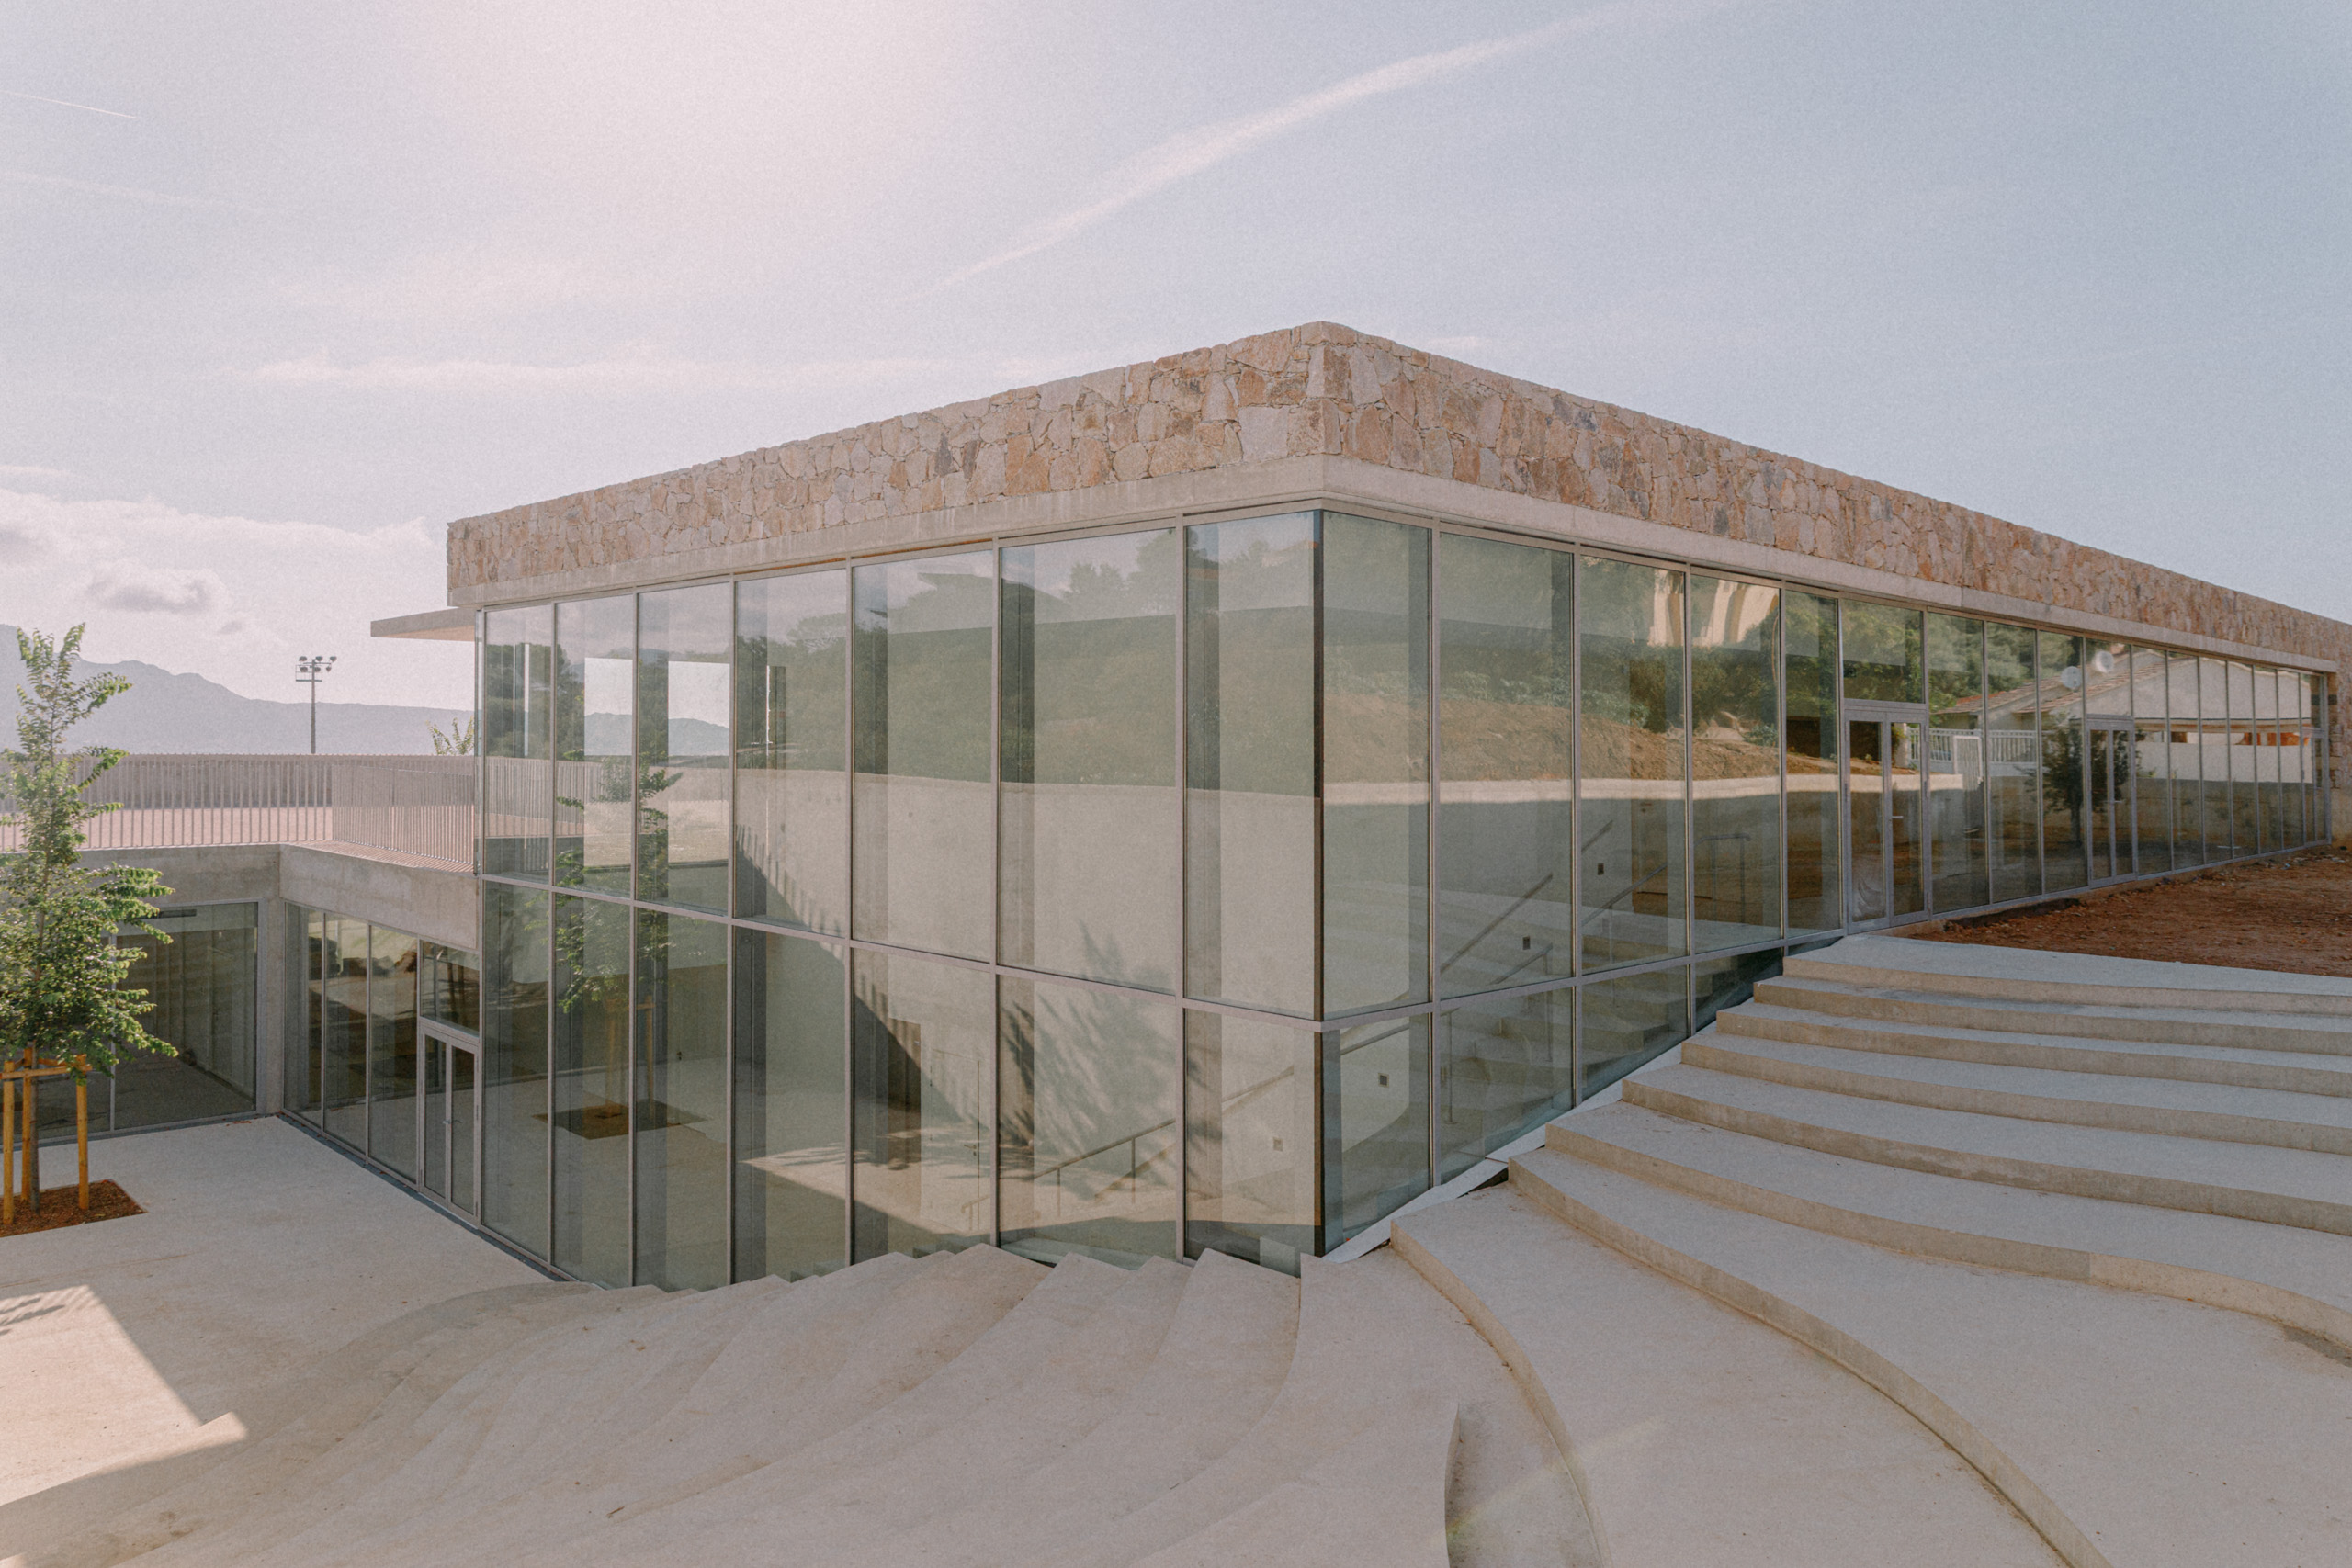
The glazed pavilion above the steps — Edmond Simeoni Primary School — photograph by Thibaut Dini
TD·10 ▸ 7A
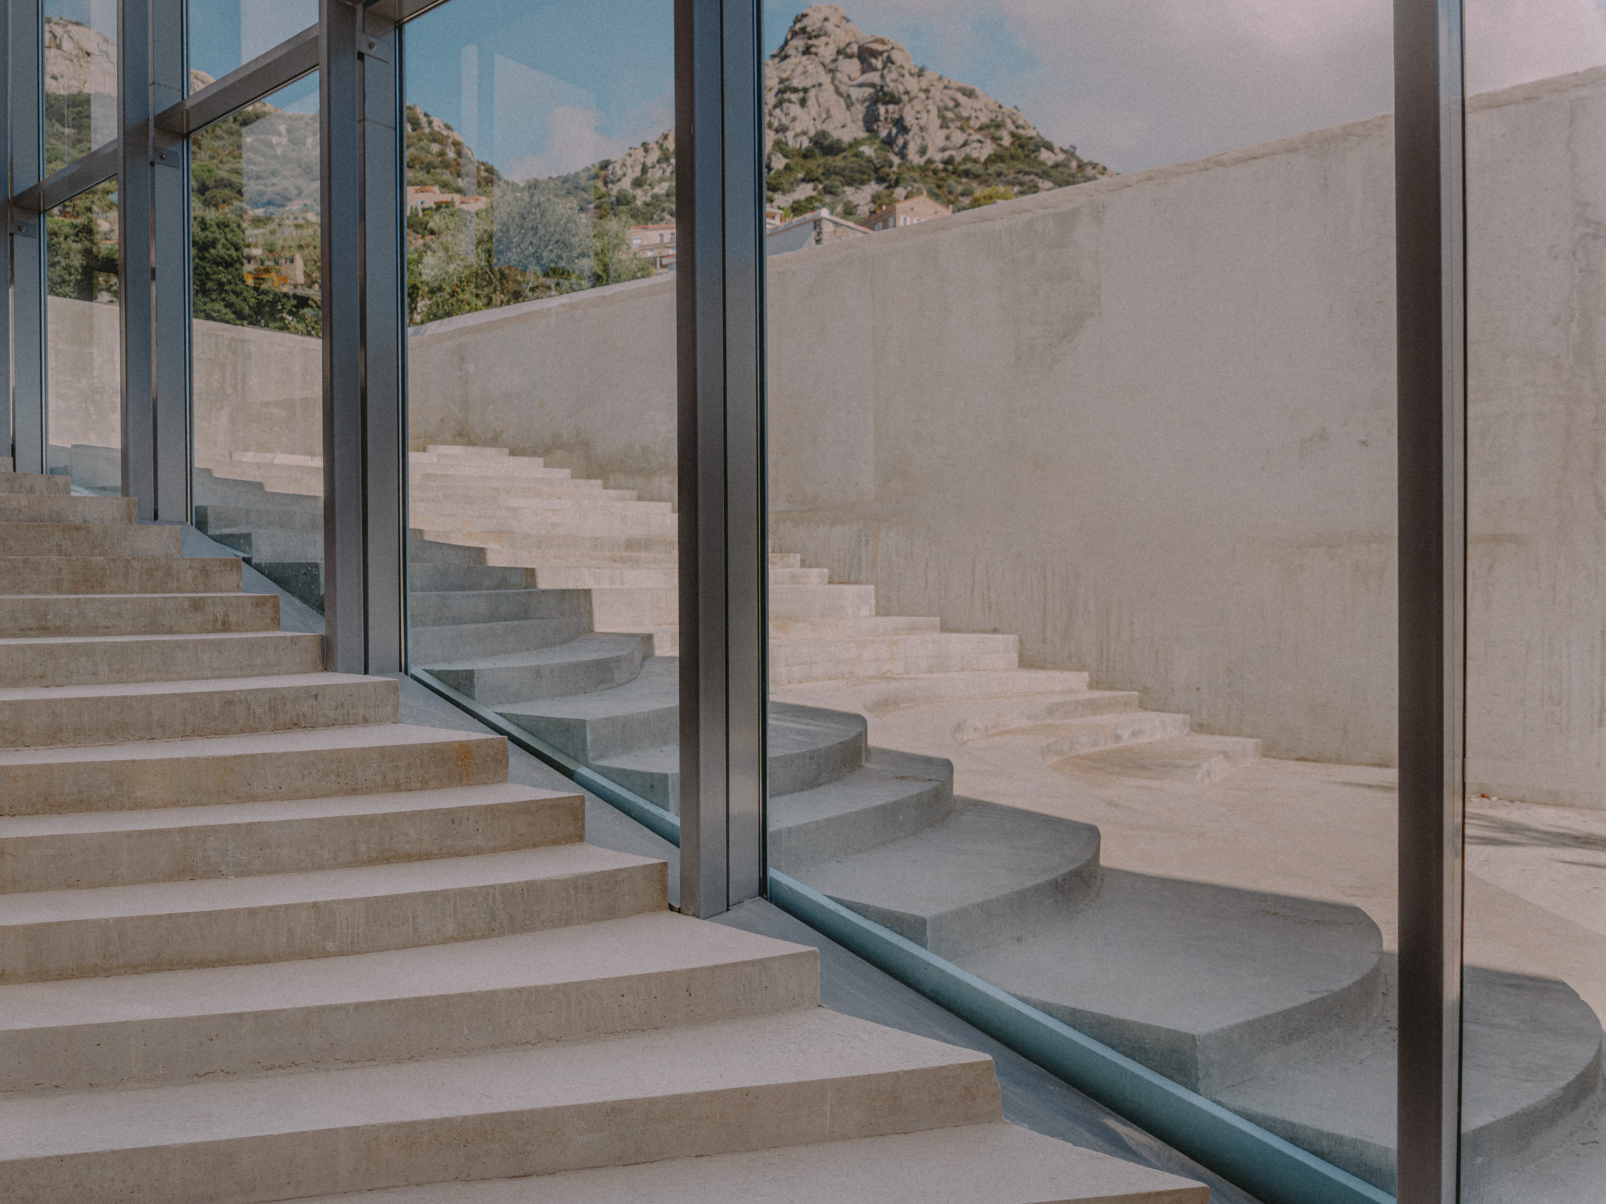
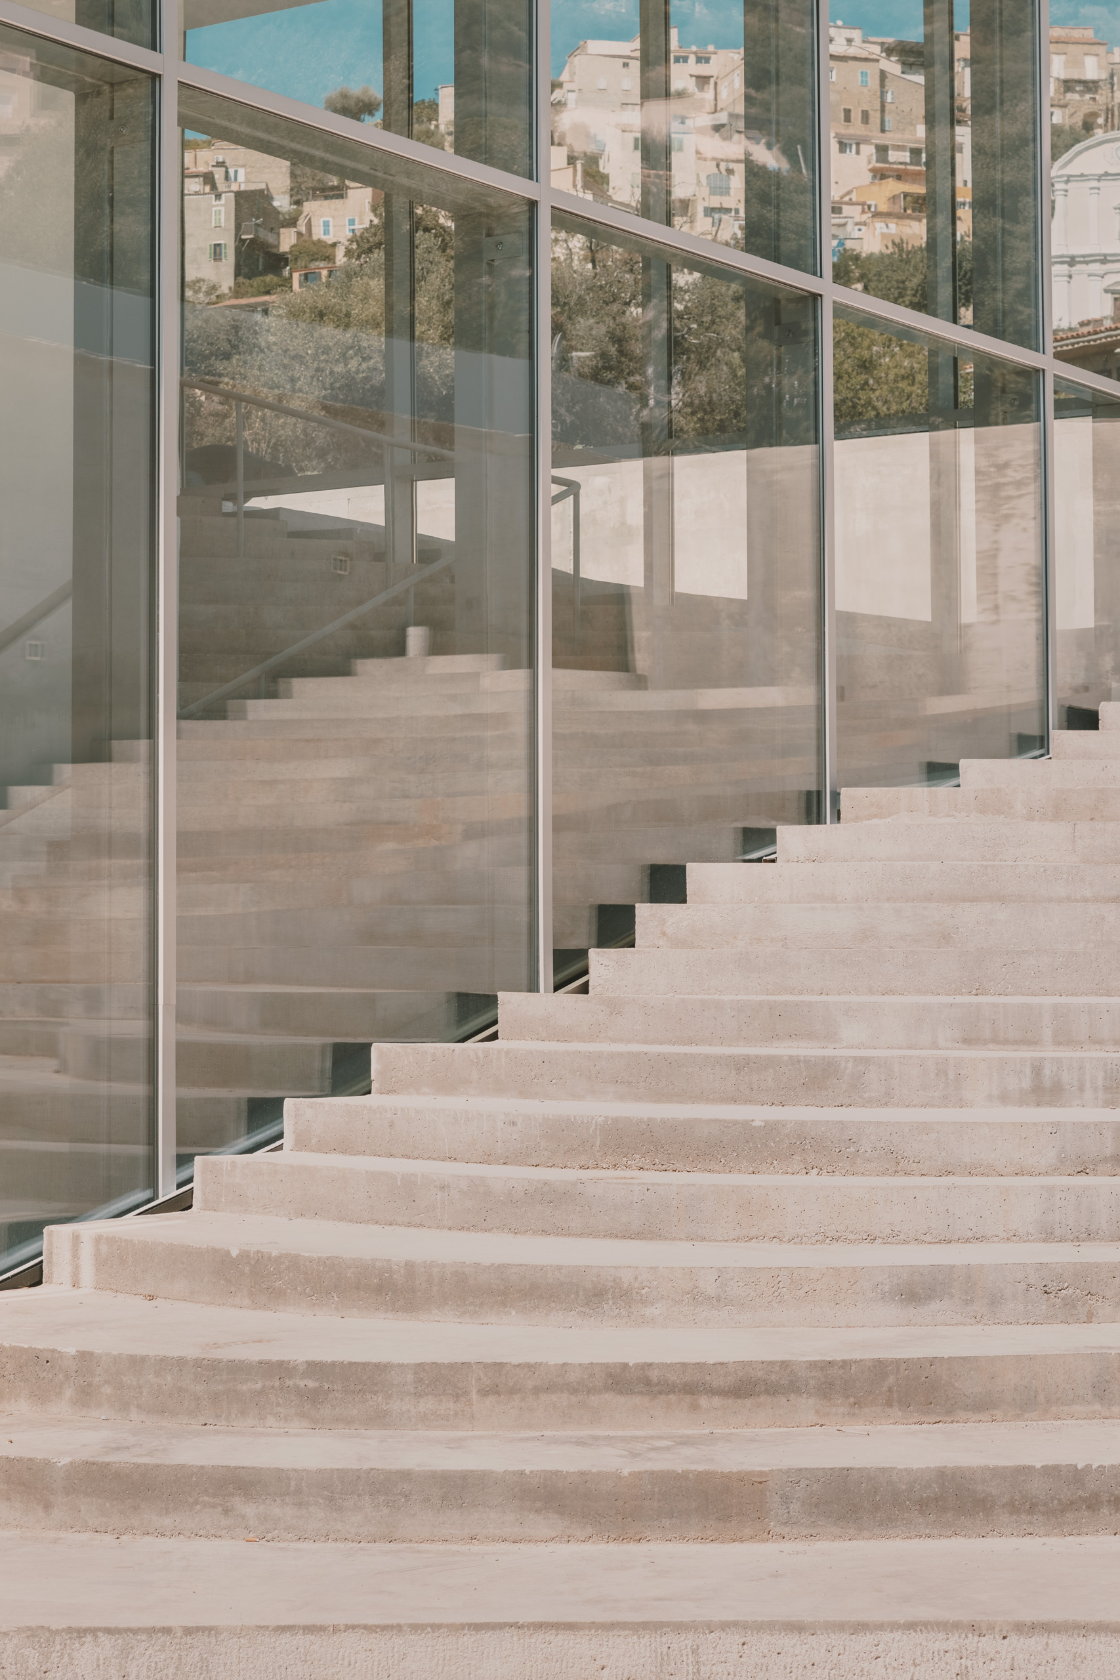
The staircase behind the glazed facade — Edmond Simeoni Primary School — photograph by Thibaut Dini
TD·10 ▸ 8A
Glass roof and stepped concrete walls — Edmond Simeoni Primary School — photograph by Thibaut Dini
TD·10 ▸ 9A
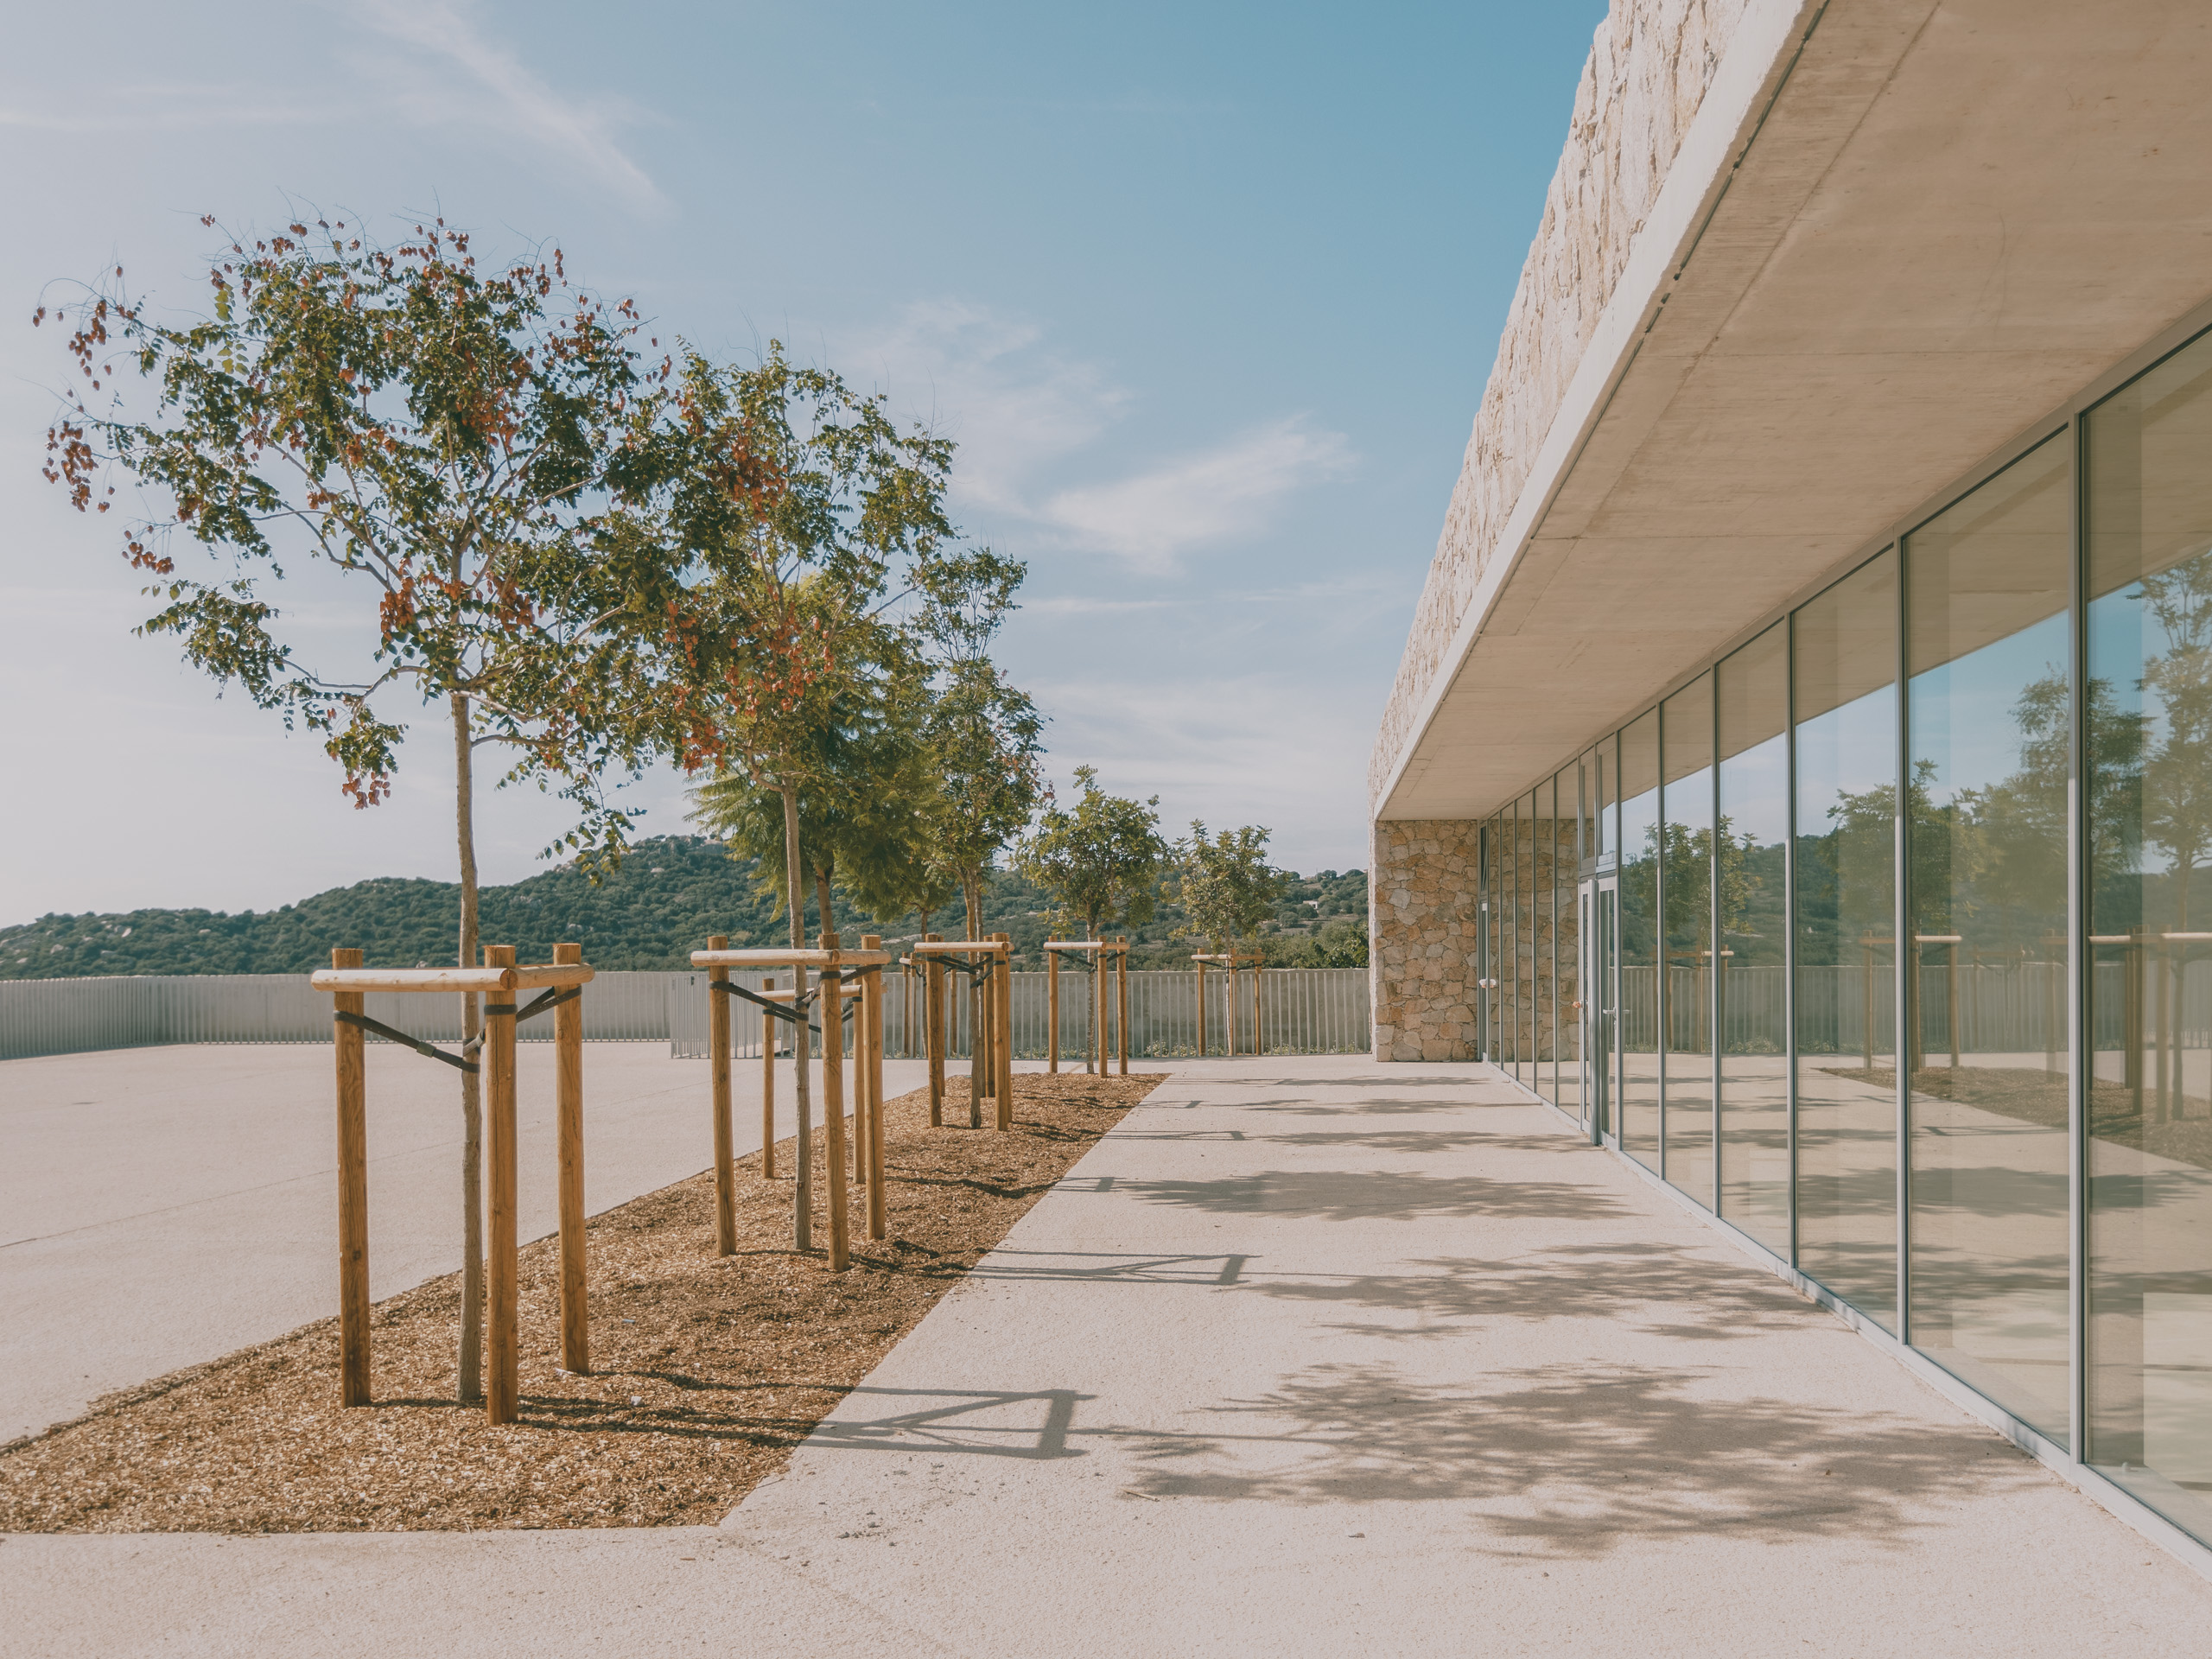
The terrace along the glazed facade — Edmond Simeoni Primary School — photograph by Thibaut Dini
TD·10 ▸ 10A
11

U Misincu

Programme
Hotel
Design
Olympe Zographos
Commissioned by
Maquis (magazine)
Location
Cagnano, Corsica
Photographed
2022

See the full story

Hotel “U Misincu” in Cagnano, Corsica, designed by Olympe Zographos — façade à arcades reflétée dans la piscine au crépuscule — photograph by Thibaut Dini
TD·11 ▸ 1A
Hotel “U Misincu” in Cagnano, Corsica, designed by Olympe Zographos — porte en arc dans le mur de pierre — photograph by Thibaut Dini
TD·11 ▸ 2A
Hotel “U Misincu” in Cagnano, Corsica, designed by Olympe Zographos — bâtiment en gradins à l'heure bleue — photograph by Thibaut Dini
TD·11 ▸ 3A
Hotel “U Misincu” in Cagnano, Corsica, designed by Olympe Zographos — vue aérienne, l'hôtel à flanc de colline au-dessus de la mer — photograph by Thibaut Dini
TD·11 ▸ 4A
Hotel “U Misincu” in Cagnano, Corsica, designed by Olympe Zographos — arche en pierre et portes vitrées — photograph by Thibaut Dini
TD·11 ▸ 5A
Hotel “U Misincu” in Cagnano, Corsica, designed by Olympe Zographos — ombres rondes de la rambarde — photograph by Thibaut Dini
TD·11 ▸ 6A
Hotel “U Misincu” in Cagnano, Corsica, designed by Olympe Zographos — galerie à arcades et balcons — photograph by Thibaut Dini
TD·11 ▸ 7A
Hotel “U Misincu” in Cagnano, Corsica, designed by Olympe Zographos — l'hôtel dans la verdure — photograph by Thibaut Dini
TD·11 ▸ 8A
Hotel “U Misincu” in Cagnano, Corsica, designed by Olympe Zographos — rythme des arcs — photograph by Thibaut Dini
TD·11 ▸ 9A
White arcaded courtyard with fountain — U Misincu — photograph by Thibaut Dini
TD·11 ▸ 10A
A white gallery — U Misincu — photograph by Thibaut Dini
TD·11 ▸ 11A
12

House MA

Programme
Private house
Design · commission
Anne Mourot
Location
Pietrosella, Corsica
Photographed
2026
The house above the Mediterranean garden — House MA — photograph by Thibaut Dini
TD·12 ▸ 1A
Facade and terrace above the garden — House MA — photograph by Thibaut Dini
TD·12 ▸ 2A
The garden, the pool and the bay — House MA — photograph by Thibaut Dini
TD·12 ▸ 3A
Wooden steps up to the house — House MA — photograph by Thibaut Dini
TD·12 ▸ 4A
The pool facing the bay — House MA — photograph by Thibaut Dini
TD·12 ▸ 5A
Lit steps in the garden at dusk — House MA — photograph by Thibaut Dini
TD·12 ▸ 6A
Wooden deck with trees growing through it — House MA — photograph by Thibaut Dini
TD·12 ▸ 7A
The pool steps, seen from above — House MA — photograph by Thibaut Dini
TD·12 ▸ 8A
The garden at sunset — House MA — photograph by Thibaut Dini
TD·12 ▸ 9A
Stone steps through the planting — House MA — photograph by Thibaut Dini
TD·12 ▸ 10A
Infinity pool under the trees — House MA — photograph by Thibaut Dini
TD·12 ▸ 11A
13

Pôle Emploi

Programme
Offices
Design · commission
Versini Architectes Associés
Location
Mezzavia, Corsica
Photographed
2021
The building against the mountains — Pôle Emploi — photograph by Thibaut Dini
TD·13 ▸ 1A
14

Conservatoire de Musique, Danse et Art Dramatique de Corse Henri Tomasi

Programme
Cultural facility
Design · commission
Amelia Tavella Architecte
Location
Ajaccio, Corsica
Photographed
2023
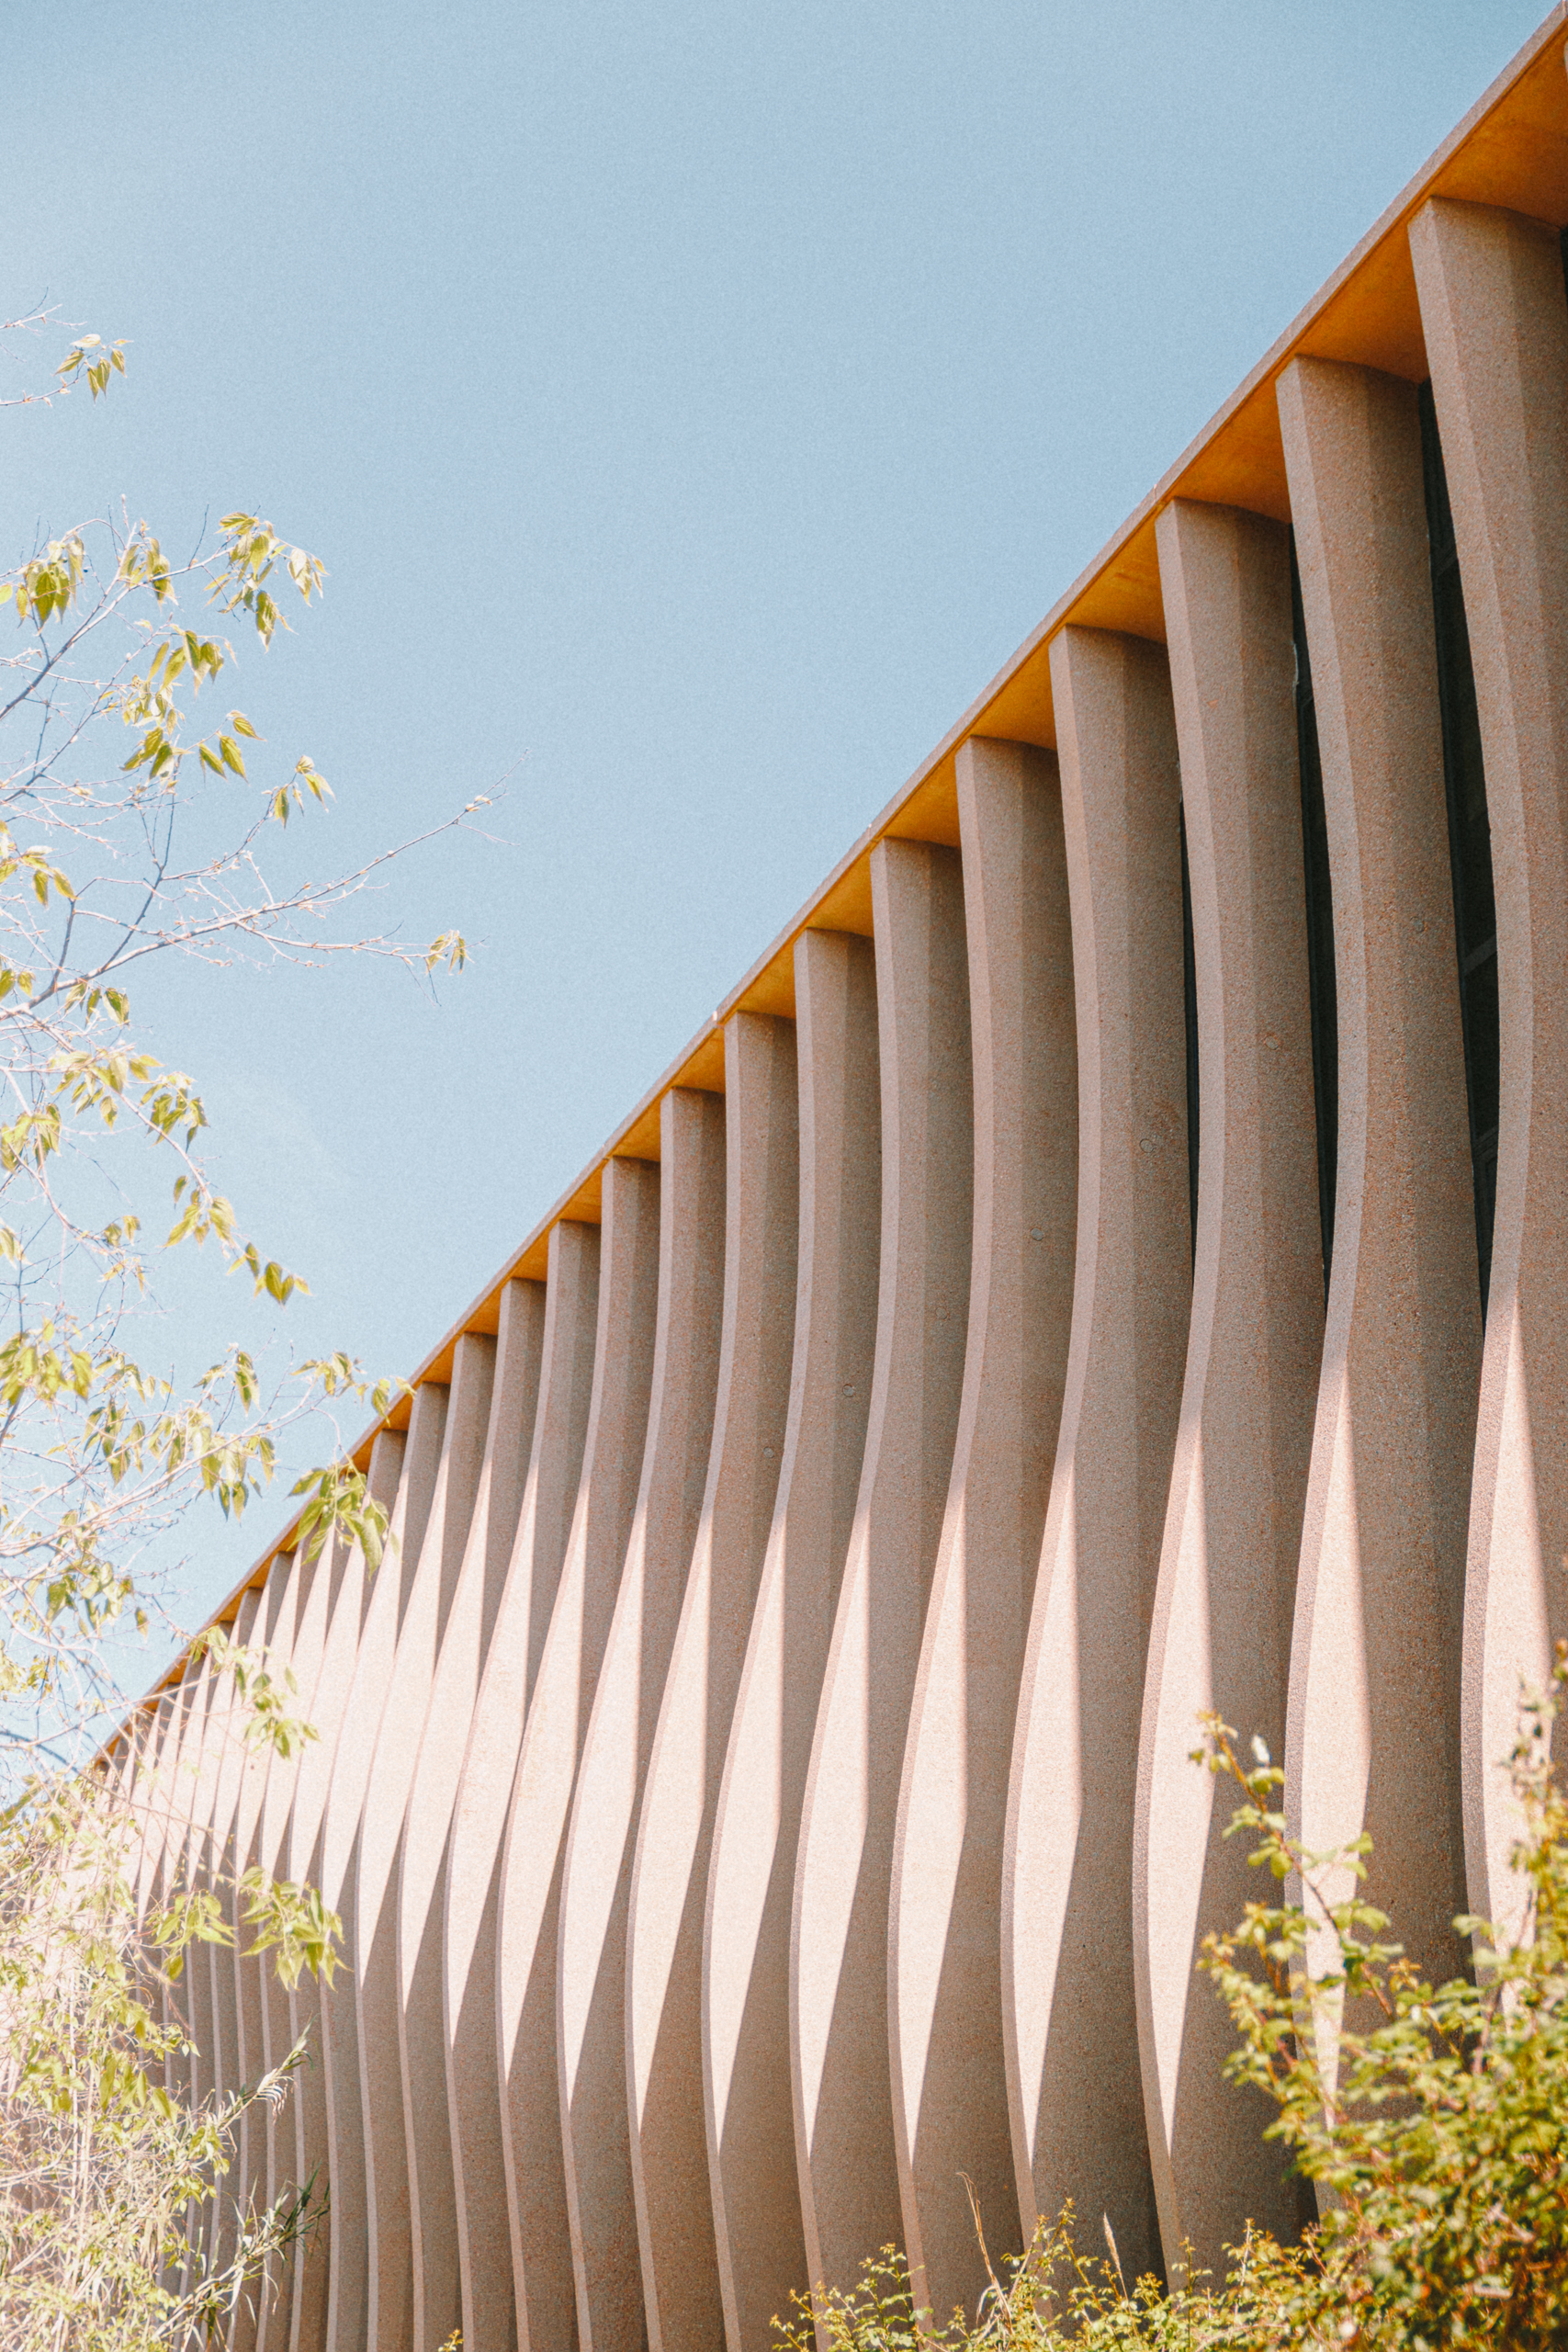
The undulating fins of the facade — Conservatoire de Musique, Danse et Art Dramatique de Corse Henri Tomasi — photograph by Thibaut Dini
TD·14 ▸ 1A
15

La Vignarella

Programme
Private house
Design
Vincent Leprince
Commissioned by
Owner
Location
Costa Verde, Corsica
Photographed
2022
White pergola among palms and pines — La Vignarella — photograph by Thibaut Dini
TD·15 ▸ 1A
White porticoes around the pool — La Vignarella — photograph by Thibaut Dini
TD·15 ▸ 2A
16

Auguste Benoit Primary School

Programme
School facility
Design
Amelia Tavella Architecte
Commissioned by
Amelia Tavella Architecte
Location
Cabriès, Provence
Photographed
2023

See the full story

The long facade and the village — Cabriès school — photograph by Thibaut Dini
TD·16 ▸ 1A
The facade and the village, from below — Cabriès school — photograph by Thibaut Dini
TD·16 ▸ 2A
The school in front of the village — Cabriès school — photograph by Thibaut Dini
TD·16 ▸ 3A
Sunk into the ground, the facade recalls a fossil — Cabriès school — photograph by Thibaut Dini
TD·16 ▸ 4A
A slight concave angle, rare in architecture — Cabriès school — photograph by Thibaut Dini
TD·16 ▸ 5A
The facade on the playground — Cabriès school — photograph by Thibaut Dini
TD·16 ▸ 6A
Golden late-summer light on the courtyard side — Cabriès school — photograph by Thibaut Dini
TD·16 ▸ 7A
Stone uprights open the facade and direct view and light — Cabriès school — photograph by Thibaut Dini
TD·16 ▸ 8A
The sequence of openings in the stone — Cabriès school — photograph by Thibaut Dini
TD·16 ▸ 9A
A room open to the public space: a controlled porosity — Cabriès school — photograph by Thibaut Dini
TD·16 ▸ 10A
The corridor in front of a classroom — Cabriès school — photograph by Thibaut Dini
TD·16 ▸ 11A
Two stairs, mirrored — Cabriès school — photograph by Thibaut Dini
TD·16 ▸ 12A

( Contact )

To discuss a project, write to me.

Are you an architecture practice? See how I work.

Lighting manufacturer or designer? See the Calvi citadel photo essay and the lighting page.